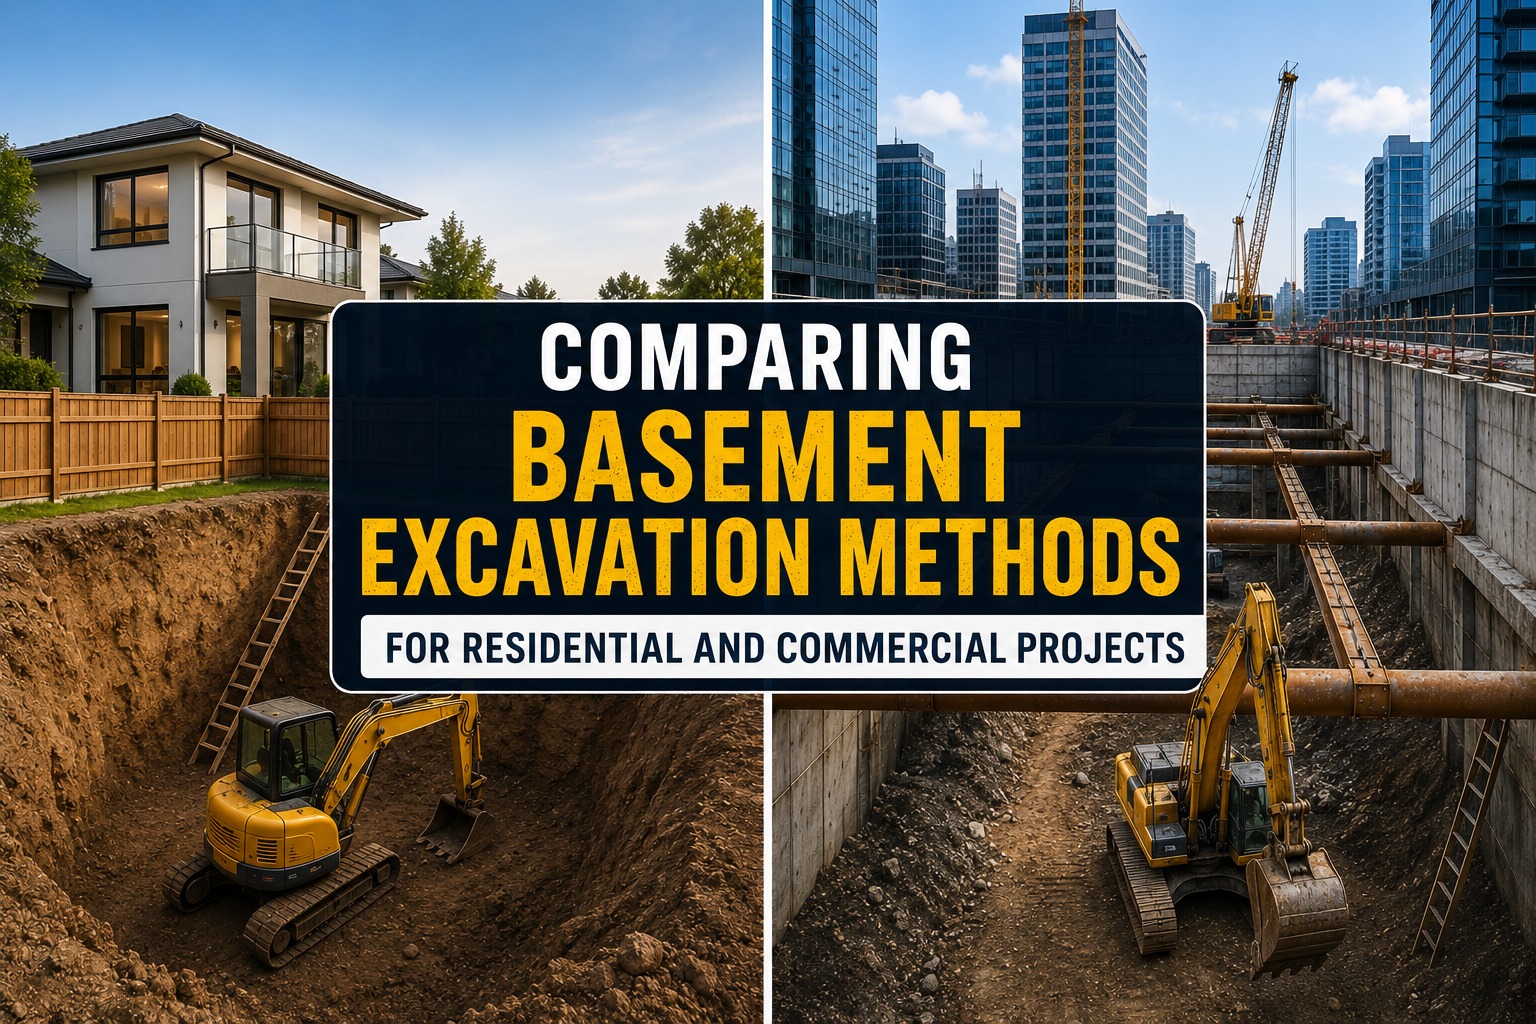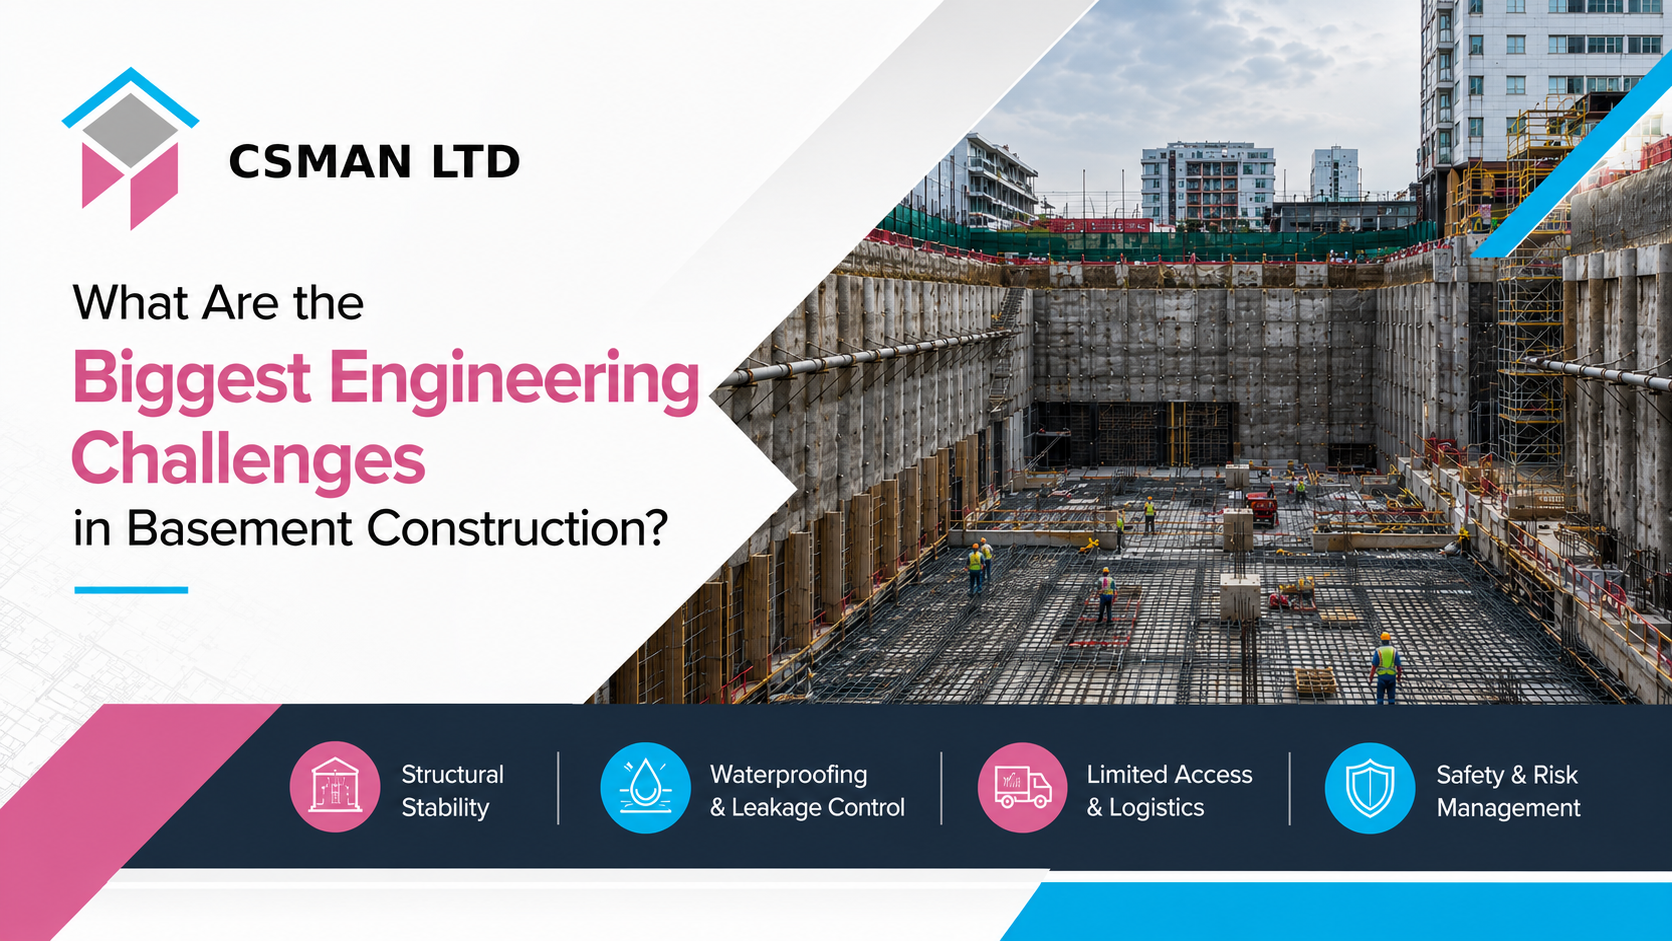

As available land becomes increasingly limited and property prices continue to rise, homeowners and developers are looking beneath existing buildings to create valuable additional space. Basement Excavation in London has become one of the most practical ways to increase usable floor area without altering the external appearance of a property. From luxury homes in Chelsea and Kensington to period houses in Fulham, Hammersmith, Richmond, and Wimbledon, basement developments are helping property owners unlock the hidden potential beneath their homes.
However, basement excavation is far more than simply digging below ground level. Every project requires detailed engineering, structural planning, temporary works, and careful coordination to ensure the safety of the existing building and neighbouring properties. London presents unique construction challenges, including dense urban environments, varying ground conditions, ageing foundations, and strict planning regulations.
At CSMANLTD, we specialise in delivering engineered basement excavation solutions that prioritise structural integrity, safety, and efficiency. Our experienced engineers and construction professionals work alongside developers, architects, and homeowners to prepare sites for successful basement construction while maintaining the highest standards throughout every stage of the project.
Whether you are expanding your home, developing underground parking, creating luxury recreational spaces, or adding commercial floor area, every successful Basement Excavation in London starts with detailed engineering, careful planning, and skilled construction management.
Why Basement Excavation in London Requires Specialist Engineering
Unlike new build developments on vacant land, most basement excavation projects in London take place beneath existing buildings or within tightly constrained urban sites. This makes every stage of construction significantly more complex.
The structural loads from the existing property must remain fully supported while excavation progresses beneath or alongside the foundations. Any movement within the surrounding ground has the potential to affect neighbouring buildings, underground utilities, and nearby infrastructure. For this reason, specialist engineering is essential from the earliest stages of planning.
Every basement excavation project begins with a thorough understanding of several critical factors, including:
- Existing structural foundations
- Soil composition and bearing capacity
- Groundwater conditions
- Load distribution throughout the building
- Neighbouring structures
- Drainage infrastructure
- Access restrictions
- Temporary support requirements
These factors influence every engineering decision, from excavation sequencing to underpinning methods and temporary works design.
At CSMANLTD, our engineering-led approach allows construction activities to begin safely while maintaining strict control over structural stability throughout the excavation process.
Why More London Property Owners Are Building Down Instead of Moving
Relocating to a larger property in London is becoming increasingly expensive. Instead of leaving desirable neighbourhoods, many homeowners are choosing basement excavation to maximise the value of their existing properties.
Additional underground space can be designed for:
- Family living areas
- Home cinemas
- Wine cellars
- Indoor swimming pools
- Private gyms
- Home offices
- Guest accommodation
- Utility rooms
- Secure storage
- Underground parking
These improvements not only enhance day-to-day living but can also increase long-term property value when designed and constructed correctly.
In premium areas such as Notting Hill, Holland Park, St John’s Wood, Chelsea, and Kensington, extending below ground often represents the only realistic opportunity to create substantial new living space while preserving the property’s external character.
Understanding London's Ground Conditions Before Excavation Begins
One of the most important aspects of Basement Excavation in London is understanding the ground itself. Every excavation project depends on accurate site investigation before construction begins.
Ground conditions can vary considerably across Greater London. While many areas are founded on London Clay, other locations may include gravel deposits, made ground, sand layers, or groundwater influenced soils.
Without proper investigation, excavation risks increase significantly.
Professional site investigations typically include:
Ground Investigation
Engineers assess the composition, strength, and stability of the soil through boreholes and laboratory testing.
Geotechnical Assessment
This determines how the soil will behave during excavation and identifies any potential settlement risks.
Structural Survey
Existing buildings are carefully inspected to understand foundation depth, structural condition, and any pre-existing movement.
Utility Mapping
Underground services such as water mains, electricity cables, gas pipelines, and telecommunications are identified before excavation begins.
Groundwater Assessment
Understanding groundwater levels allows engineers to design suitable drainage and waterproofing systems.
These investigations enable engineers to design excavation methods that minimise risk while maintaining structural stability.
Every Basement Excavation Project Is Different
No two properties present identical engineering challenges.
For example:
A Victorian terrace in Fulham may require extensive underpinning due to shallow brick foundations.
A detached property in Richmond may involve deep excavation through varying clay layers.
A townhouse in Chelsea could present restricted access, requiring specialist excavation equipment and carefully sequenced material removal.
Meanwhile, developments in Camden, Islington, or Hampstead often involve working close to neighbouring historic buildings where movement tolerances are extremely low.
These differences demonstrate why every project requires its own engineering strategy rather than relying on standard construction methods.
Planning Before Excavation Starts
Successful basement excavation begins long before machinery arrives on site.
Early planning allows engineers to identify technical challenges before construction begins, reducing delays and avoiding costly design changes.
Planning typically involves:
- Detailed site surveys
- Structural engineering calculations
- Temporary works design
- Excavation sequencing
- Construction logistics
- Access planning
- Waste removal strategy
- Groundwater management
- Environmental considerations
- Health and safety planning
For projects in busy London neighbourhoods such as Hammersmith, Chiswick, Ealing, and Wandsworth, logistics planning becomes especially important due to restricted road access, limited storage space, and nearby residential properties.
The Basement Excavation Process Step by Step
Although every project differs, the overall process generally follows a structured sequence designed to maintain stability throughout construction.
Site Preparation
The first stage involves securing the site, installing protective barriers, arranging temporary access, and preparing the work area for excavation.
Existing utilities are identified, temporary facilities are established, and all required engineering controls are implemented before excavation begins.
Temporary Structural Support
Before excavation beneath existing foundations begins, temporary works are installed to support structural loads safely.
These systems may include:
- Steel propping
- Temporary beams
- Retaining structures
- Hydraulic support systems
- Needle beams
- Shoring systems
Temporary works play a critical role in preventing movement while excavation progresses beneath the building.
Controlled Excavation
Excavation proceeds in carefully planned stages rather than removing all soil at once.
Material is removed systematically to maintain ground stability while protecting surrounding structures.
Engineers continuously monitor:
- Ground movement
- Foundation behaviour
- Excavation depth
- Structural stability
- Groundwater conditions
This controlled approach significantly reduces construction risks.
Underpinning Existing Foundations
Where required, existing foundations are strengthened through underpinning.
Rather than excavating beneath the entire building simultaneously, underpinning is completed in carefully sequenced sections.
Each section is excavated, reinforced, concreted, and allowed to achieve sufficient strength before work continues to the next stage.
This gradual process enables the building to remain safely supported throughout construction.
Excavating to Formation Level
Once structural support systems are in place, excavation continues until the required basement depth is achieved.
Formation levels are carefully checked to ensure they match engineering drawings before reinforced concrete works begin.
At this stage, engineers also prepare for:
- Foundation construction
- Reinforced concrete slabs
- Basement retaining walls
- Drainage systems
- Waterproofing installation
Every measurement is verified to ensure the completed basement structure performs exactly as designed.
Engineering Precision Makes the Difference
Successful Basement Excavation in London depends on far more than excavation equipment. It requires experienced engineers, detailed planning, carefully designed temporary works, and a disciplined construction process that protects both the property and its surroundings.
At CSMANLTD, every excavation project is approached with an engineering-first mindset. From the earliest site investigations through to the completion of below-ground structural works, our team focuses on delivering safe, efficient, and technically robust solutions tailored to each site.
Temporary Works: The Foundation of Safe Basement Excavation
One of the most critical elements of Basement Excavation in London is the design and installation of temporary works. While they are removed or become redundant once permanent structures are complete, temporary works are essential for maintaining structural stability throughout construction.
Excavating beneath or beside an existing building changes the way structural loads are transferred to the ground. Without carefully engineered support systems, there is a risk of excessive movement, cracking, or instability.
At CSMANLTD, temporary works are designed specifically for each project after reviewing structural calculations, ground investigation reports, and site constraints. Every support system is planned to suit the property’s construction type, excavation depth, and surrounding environment.
Temporary works may include:
- Steel propping systems
- Sheet piling
- Soldier piles and lagging
- Contiguous or secant pile walls
- Temporary retaining walls
- Hydraulic bracing
- Structural needle beams
- Heavy duty shoring systems
These engineered solutions allow excavation to progress safely while protecting both the existing property and neighbouring buildings.
Reinforced Concrete Structures That Create Long Lasting Basements
Once excavation reaches the required depth, permanent structural construction begins. Reinforced concrete forms the backbone of most modern basement developments because it provides exceptional strength, durability, and resistance to ground pressure.
Every reinforced concrete element is constructed according to detailed structural engineering drawings.
Permanent structural works generally include:
Reinforced Concrete Base Slabs
The base slab forms the structural foundation of the basement while resisting upward groundwater pressure and supporting the entire structure.
Reinforced Concrete Retaining Walls
Basement walls must withstand significant horizontal soil pressure throughout the building’s lifetime. Steel reinforcement is carefully positioned before concrete is poured to achieve the required structural performance.
Structural Columns and Transfer Beams
Where large open spaces are required, reinforced concrete columns and transfer beams distribute building loads safely into the new basement structure.
Suspended Concrete Floors
For multi-level basement developments, suspended reinforced concrete floors provide strength while maintaining flexibility for internal layouts.
Careful quality control throughout every concrete pour ensures the finished structure performs as intended for decades.
Waterproofing Is More Than a Final Layer
Waterproofing should never be viewed as a finishing product applied after construction. It is an integrated engineering system that begins during the earliest stages of basement design.
Groundwater conditions differ across London, making waterproofing design unique for every site.
Professional basement waterproofing strategies often combine several protective measures including:
Structural Waterproof Concrete
Concrete itself may be designed to resist water penetration through specialist admixtures and construction detailing.
External Waterproof Membranes
Protective membranes are installed against retaining walls before backfilling to reduce water ingress.
Cavity Drain Membrane Systems
Internal cavity drainage systems collect any moisture entering behind wall finishes and safely direct it into controlled drainage channels.
Pump Chambers and Drainage Systems
Where gravity drainage is insufficient, sump pumps remove groundwater safely from the basement structure.
Selecting the correct waterproofing approach depends on soil conditions, groundwater levels, basement use, and long-term maintenance requirements.
Protecting Neighbouring Properties Throughout Construction
London’s residential neighbourhoods often consist of terraced and semi-detached properties built close together. During Basement Excavation in London, construction activities must protect not only the project itself but also surrounding homes.
CSMANLTD adopts a proactive approach that combines engineering analysis with continuous site monitoring.
Protection measures typically include:
- Structural condition surveys before work begins
- Crack monitoring
- Precision movement monitoring
- Vibration monitoring
- Ground settlement monitoring
- Temporary structural support
- Controlled excavation sequencing
- Regular engineering inspections
This systematic approach helps minimise disruption while maintaining confidence among neighbouring property owners.
Managing Groundwater During Basement Excavation
Groundwater can present significant engineering challenges depending on location and seasonal conditions.
Unexpected groundwater entering an excavation can:
- Delay construction
- Reduce soil stability
- Affect excavation safety
- Increase hydrostatic pressure
- Complicate foundation construction
To manage these risks, engineers may implement:
- Temporary dewatering systems
- Well point installations
- Groundwater pumping
- Drainage channels
- Sump systems
- Waterproof concrete construction
Effective groundwater management protects both the excavation and the completed basement.
Working Within London's Restricted Construction Sites
Many London basement projects take place where space is extremely limited.
Access restrictions are common in locations including Notting Hill, Maida Vale, Chelsea, Kensington, and St John’s Wood, where narrow streets and closely positioned buildings require careful planning.
CSMANLTD develops detailed logistics strategies before work begins, considering:
- Machinery access
- Material deliveries
- Waste removal schedules
- Crane operations where required
- Traffic management
- Pedestrian safety
- Site storage limitations
Efficient planning allows construction to progress while minimising disruption to local residents.
Engineering Challenges Across London’s Boroughs
Although basement excavation follows similar engineering principles, different parts of London present their own construction challenges.
Chelsea
Many properties feature historic architecture with shallow foundations. Excavation often requires extensive underpinning and carefully designed temporary works to preserve the structural character of neighbouring buildings.
Kensington
Large residential properties frequently include complex structural layouts and restricted working areas. Basement excavation requires close coordination between structural engineers, architects, and construction teams.
Fulham
Victorian terraces are common throughout Fulham, where shared walls and ageing foundations demand careful sequencing and continuous structural monitoring.
Hammersmith
Properties near transport infrastructure and busy roads require additional planning for vibration control, logistics, and temporary support systems.
Chiswick
Ground conditions can vary considerably across Chiswick, making detailed site investigations essential before excavation begins.
Richmond
Many properties feature landscaped gardens and larger footprints, creating opportunities for substantial basement developments while requiring careful groundwater management.
Wimbledon
High value family homes often undergo basement excavation to accommodate leisure facilities, guest accommodation, and home offices beneath existing structures.
Putney
Many projects are carried out in densely built residential areas where neighbouring properties are only a short distance away. Careful engineering and controlled excavation techniques help maintain ground stability throughout the construction process.
Camden and Islington
Historic buildings, conservation considerations, and dense urban development make basement excavation particularly challenging. Careful planning and experienced engineering are essential.
Why Construction Sequencing Matters
The order in which excavation activities are completed has a direct impact on safety and structural performance.
Instead of removing soil as quickly as possible, experienced contractors follow a carefully planned construction sequence that preserves structural stability at every phase of the excavation.
Sequencing typically controls:
- Excavation depth
- Foundation support
- Underpinning stages
- Concrete curing periods
- Temporary works adjustments
- Waterproofing installation
- Drainage construction
Following the correct sequence reduces risk while improving construction efficiency.
Health, Safety and Quality Control
Every basement excavation project involves multiple engineering disciplines working together under strict quality procedures.
CSMANLTD places safety at the centre of every operation by implementing:
- Site specific risk assessments
- Daily safety briefings
- Temporary works inspections
- Structural engineer reviews
- Quality assurance checks
- Concrete testing
- Reinforcement inspections
- Compliance with current UK construction standards
Maintaining consistent quality throughout construction helps deliver basements that are structurally sound, durable, and built for long term performance.
Engineering Excellence Below Ground
The success of Basement Excavation in London depends on much more than excavation itself. It requires carefully designed temporary works, reinforced concrete construction, effective waterproofing, continuous monitoring, and disciplined project management from start to finish.
At CSMANLTD, every project is approached with technical precision, ensuring that excavation, structural support, and below ground construction are carried out safely and efficiently while protecting existing buildings and surrounding properties.
Why Choose CSMANLTD for Basement Excavation in London?
Basement excavation is one of the most technically demanding aspects of construction. Every project requires a combination of structural engineering expertise, meticulous planning, skilled site management, and strict adherence to UK construction standards. Choosing the right contractor can make the difference between a well-executed project and one that encounters unnecessary delays or structural complications.
At CSMANLTD, we provide specialist Basement Excavation in London services with an engineering first approach. Rather than focusing solely on excavation, we manage the entire below ground construction process, ensuring every stage is completed safely, efficiently, and to the highest professional standards.
Our team collaborates with homeowners, developers, architects, structural engineers, and main contractors to prepare sites for successful basement construction. From enabling works and deep excavation to reinforced concrete structures and temporary works, we deliver solutions tailored to the unique requirements of each project.
Our expertise includes:
- Basement excavation and enabling works
- Temporary works design and installation
- Underpinning solutions
- Reinforced concrete construction
- Groundworks and foundations
- Piling and deep foundation systems
- Structural steel installation
- Waterproof basement structures
- Site preparation and demolition
- Construction logistics and project coordination
Every project is approached with a commitment to safety, engineering excellence, and long-term structural performance.
Supporting Basement Projects Across London and Surrounding Areas
CSMANLTD proudly supports residential and commercial basement developments across Greater London.
Our team regularly undertakes projects in:
- Chelsea
- Kensington
- Fulham
- Hammersmith
- Chiswick
- Richmond
- Wimbledon
- Putney
- Wandsworth
- Clapham
- Camden
- Islington
- Hampstead
- Ealing
- Brentford
- Notting Hill
- Holland Park
- St John’s Wood
- Barnet
- Harrow
- Kingston upon Thames
- Twickenham
- Bromley
- Croydon
- Enfield
- Surrey
- Esher
- Weybridge
- Kingston
- Greater London
No matter where your project is based, our specialists carefully assess the property’s ground conditions, structural requirements, and site constraints to develop the most effective excavation strategy.
Our Engineering Led Construction Process
A well-planned basement excavation relies on a systematic construction process that prioritises safety, efficiency, and consistent quality from the initial assessment through to project completion.
Initial Consultation
We begin by understanding the property, project objectives, and proposed basement design. Early discussions help identify engineering challenges before construction begins.
Site Assessment
Our engineers review structural drawings, site surveys, ground investigations, and access arrangements to determine the safest construction methodology.
Engineering Design Coordination
We work closely with architects and structural engineers to ensure excavation, temporary works, and permanent structural elements are fully coordinated.
Construction Planning
Detailed programmes are prepared covering excavation sequencing, temporary works, logistics, health and safety, and quality control procedures.
Basement Excavation
Excavation is completed using carefully controlled methods while maintaining continuous structural support and monitoring.
Permanent Structural Works
Reinforced concrete foundations, retaining walls, waterproofing systems, drainage, and structural elements are constructed according to approved engineering specifications.
Final Quality Assurance
Every stage is inspected to ensure compliance with project requirements before the basement is handed over for the next phase of construction.
Sustainable Basement Construction Practices
Modern construction places increasing emphasis on reducing environmental impact while maintaining engineering performance.
CSMANLTD supports sustainable construction by adopting responsible site practices wherever possible, including:
- Efficient excavation planning to minimise waste.
- Careful segregation, recycling, and responsible disposal of excavated soil and construction materials.
- Careful management of dust and noise.
- Efficient use of construction materials.
- Modern plant and equipment that reduce emissions.
- Protection of neighbouring properties and surrounding infrastructure.
Our objective is to deliver practical engineering solutions while reducing disruption to local communities.
Frequently Asked Questions About Basement Excavation in London
1. What is basement excavation?
Basement excavation is the process of removing soil beneath or beside an existing building to create additional below ground space for residential or commercial use.
Not every property is the same, which is why every project begins with a detailed site assessment. Every property has its own structural characteristics and construction challenges. We carefully assess the existing foundations, site conditions, surrounding buildings and project requirements before recommending the most appropriate basement construction solution.
2. Is basement excavation suitable for every property?
Not every property is suitable. Ground conditions, foundation type, planning restrictions, structural design, and neighbouring buildings all influence project feasibility.
3. Is it necessary to involve a structural engineer before basement excavation begins?
Yes. A structural engineer evaluates the existing building, analyses foundation conditions, and develops the structural designs and support measures needed to carry out the excavation safely and efficiently.
4. How long does basement excavation usually take?
Project duration depends on excavation depth, site access, structural complexity, weather conditions, and the size of the proposed basement.
5. Why are temporary works so important?
Temporary works provide structural support while excavation is taking place, helping maintain stability until permanent construction is complete.
6. What is underpinning?
Underpinning strengthens or extends existing foundations so they can safely support the building during and after basement excavation.
7. How is groundwater managed during excavation?
Groundwater is managed through drainage systems, sump pumps, temporary dewatering methods, and engineered waterproofing solutions where required.
8. Will neighbouring buildings be affected?
Professional engineering design, continuous monitoring, and carefully controlled excavation methods help minimise movement and protect surrounding properties.
9. Can a basement be constructed beneath an existing house?
Yes. Many London basement projects are completed beneath occupied or existing homes using specialist excavation and structural support techniques.
10. What type of waterproofing is used?
The waterproofing solution depends on the site’s ground conditions and basement design. Multiple systems may be combined to provide long term protection.
11. Why is ground investigation necessary?
Ground investigations identify soil conditions, groundwater levels, and foundation characteristics that influence engineering design.
12. Does every basement require piling?
No. Some projects require piling, while others rely on underpinning or reinforced concrete foundations depending on structural requirements.
13. Can basement excavation increase property value?
Additional usable space often improves functionality and may enhance long term property value, particularly in high demand London locations.
14. Why choose an experienced basement excavation contractor?
Experienced contractors understand complex engineering challenges, construction sequencing, temporary works, and structural safety requirements.
15. Why choose CSMANLTD?
CSMANLTD combines engineering expertise with practical construction experience, delivering safe, efficient, and professionally managed basement excavation projects across London.
Build Below Ground with Confidence
Creating additional space beneath an existing property requires far more than excavation equipment. It demands engineering precision, experienced project management, and a contractor capable of coordinating every stage of below ground construction.
Whether your project involves a luxury home in Chelsea, a period property in Kensington, a family residence in Richmond, or a residential development in Hammersmith, CSMANLTD delivers tailored basement excavation solutions designed to protect existing structures while preparing the site for successful construction.
Our expertise in Basement Excavation in London, temporary works, underpinning, reinforced concrete construction, and groundworks enables us to support projects of varying sizes and complexities throughout Greater London and the surrounding areas.
If you are planning a basement development, our engineering team is ready to assess your site, discuss your project requirements, and recommend a safe, practical, and cost-effective excavation solution.