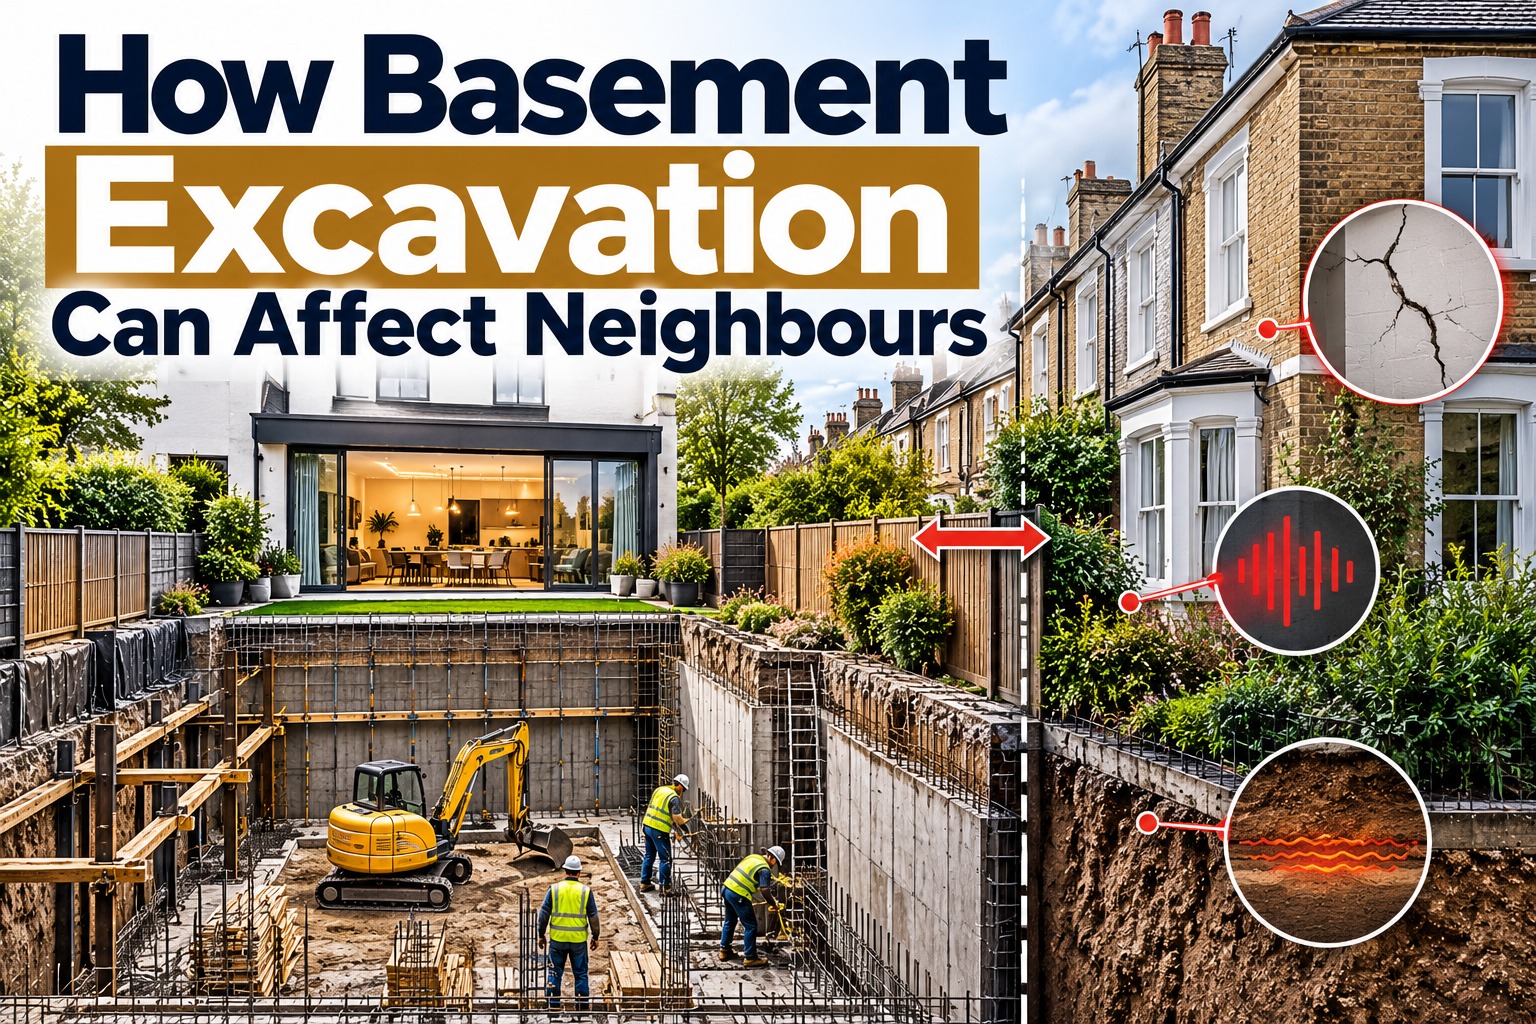
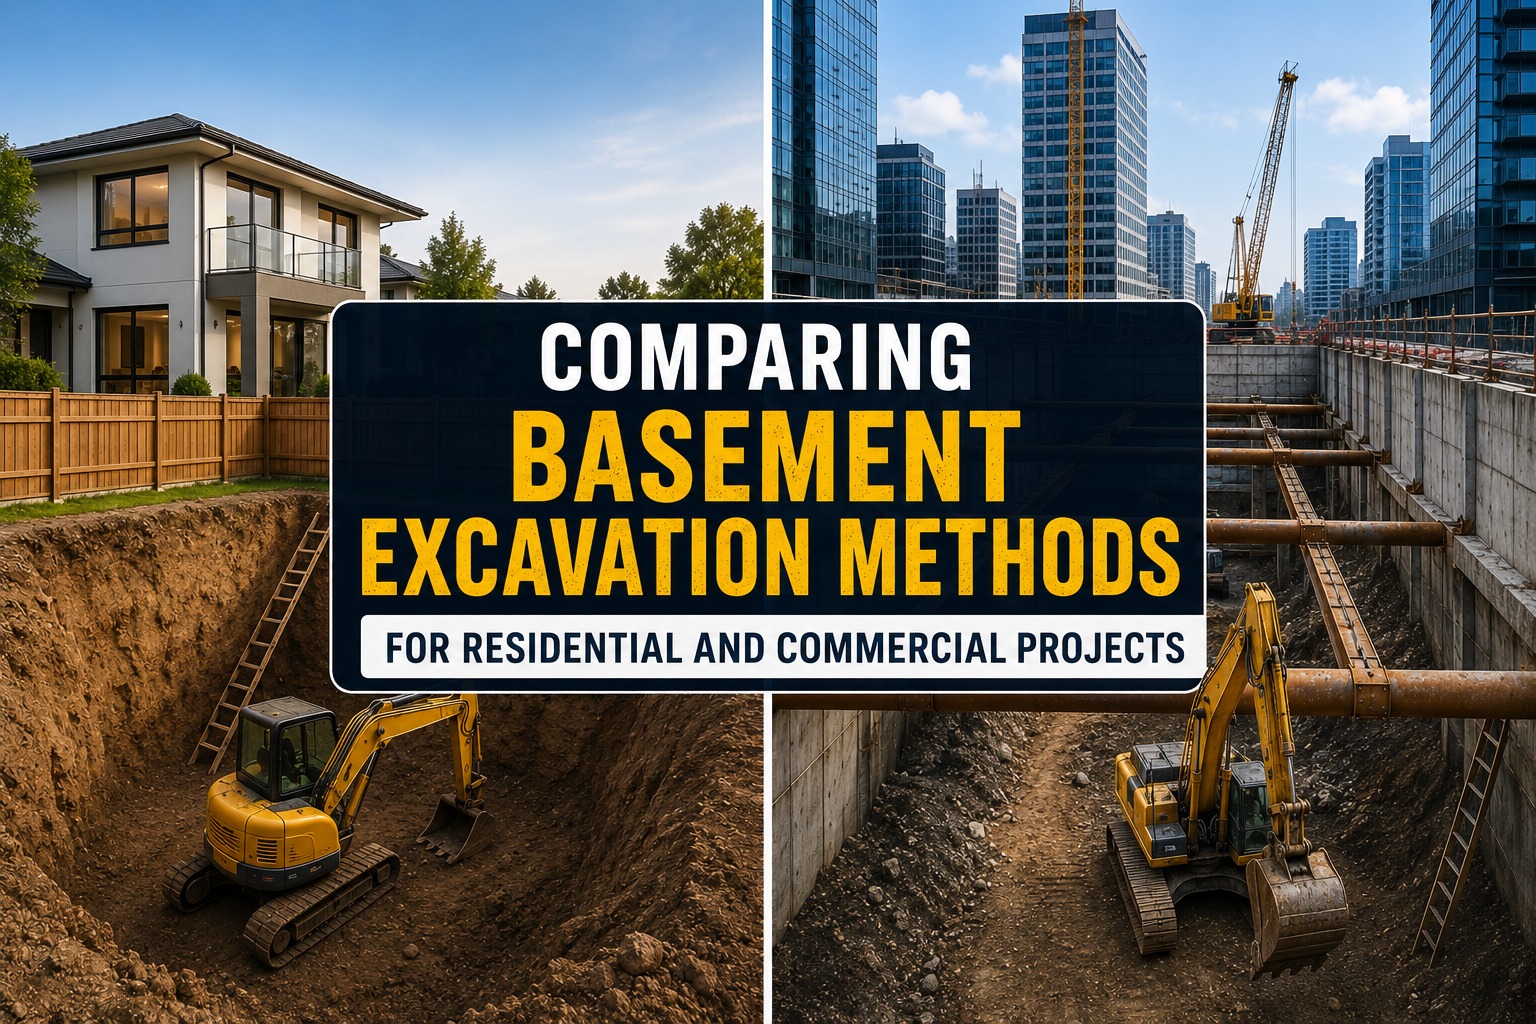
As urban development continues to grow and available land becomes increasingly limited, building below ground has become a practical solution for creating additional space. From luxury homes and apartment developments to office buildings and mixed-use commercial projects, basement construction offers a way to maximise a property’s footprint without increasing its height.
However, the success of any basement project depends on selecting the most appropriate excavation method. Every site presents different engineering challenges, including soil conditions, groundwater levels, surrounding structures, access restrictions, and the intended use of the basement. Choosing the wrong approach can lead to unnecessary delays, increased costs, and additional construction risks.
For both residential and commercial developments, basement excavation methods must be carefully matched to the project’s structural requirements and site conditions. An excavation technique that works well for a detached home may not be suitable for a multi storey commercial building in a busy city centre.
At CSMANLTD, we understand that no two basement projects are alike. Our engineering led approach allows us to evaluate each site individually and recommend excavation methods that prioritise structural stability, construction efficiency, and long-term performance. Whether working on a private residence or a large-scale commercial development, our team carefully plans every stage to ensure safe and successful project delivery.
Why Choosing the Right Basement Excavation Method Matters
Basement excavation involves much more than removing soil. It requires a carefully planned construction strategy that supports existing structures, protects neighbouring properties, and prepares the site for permanent below ground construction.
Selecting the right excavation method provides several important benefits:
- Maintains structural stability throughout construction.
- Reduces risks associated with ground movement and settlement.
- Improves construction efficiency and sequencing.
- Supports effective groundwater management.
- Minimises disruption to neighbouring properties.
- Helps control construction costs and project timelines.
- Creates a secure and controlled environment for construction personnel.
Because every project differs, experienced contractors assess a range of engineering and site-specific factors before deciding how excavation should proceed.
Factors That Influence the Choice of Basement Excavation Method
Before excavation begins, engineers carry out detailed assessments to determine the safest and most practical construction approach.
Ground Conditions
The type of soil beneath a property plays a major role in excavation planning. Clay, gravel, sand, made ground, and rock all behave differently during excavation and require different engineering solutions.
Stable soils may allow simpler excavation techniques, while weaker ground often requires additional temporary support or specialist retaining systems.
Existing Building Foundations
Projects beneath existing buildings require careful investigation of foundation depth, construction type, and load distribution. Older properties often have shallower foundations that influence the excavation sequence.
Basement Depth
The deeper the proposed basement, the greater the engineering complexity. Multi-level basements generally require more advanced excavation methods, additional structural support, and comprehensive temporary works.
Groundwater Conditions
High groundwater levels can affect excavation safety and structural design. Dewatering systems, waterproofing strategies, and drainage solutions may all be incorporated into the construction plan.
Site Access
Many urban projects have restricted access, limiting the size of excavation equipment and affecting how materials are removed from the site.
Residential streets, narrow driveways, and densely developed neighbourhoods often require carefully coordinated logistics.
Neighbouring Properties
Where buildings are located close together, excavation methods must minimise ground movement while protecting surrounding structures throughout construction.
Continuous monitoring and carefully designed temporary works are often required.
Project Type
Residential basements and commercial developments have different structural demands.
Homes generally require excavation beneath existing buildings, while commercial projects may involve larger excavation areas, deeper foundations, and more complex structural systems.
Basement Excavation Method 1: Open Cut Excavation
Open Cut Excavation is one of the simplest excavation methods and is commonly used where there is sufficient space around the proposed basement.
The excavation is carried out from the surface by removing soil until the required basement depth is reached. Once excavation is complete, permanent structural works begin with foundations, reinforced concrete walls, and basement slabs.
This method is generally suitable for:
- New build homes
- Detached properties
- Greenfield developments
- Sites with unrestricted access
- Commercial projects on vacant land
Advantages
- Straightforward construction process.
- Faster excavation where access is unrestricted.
- Efficient use of excavation equipment.
- Lower temporary support requirements on suitable sites.
- Cost effective for open developments.
Limitations
Open Cut Excavation is less suitable for densely developed urban locations where neighbouring buildings are positioned close to the excavation area. Additional retaining structures
Basement Excavation Method 2: Bottom-Up Excavation
Bottom-Up Excavation is one of the most widely used construction methods for residential basement developments.
Construction begins by excavating to the full basement depth before permanent structural elements are built from the bottom upwards.
After excavation:
- Foundation slabs are constructed.
- Reinforced concrete retaining walls are installed.
- Structural columns are completed.
- Basement floors are formed.
- Above ground construction continues.
This approach provides contractors with unrestricted access during the excavation phase and allows permanent structural elements to be built in sequence.
Best Suited For
- Residential basement extensions.
- Luxury homes.
- Apartment developments.
- Medium sized commercial buildings.
- Projects with sufficient working space.
Advantages of Bottom-Up Excavation
Flexible Construction Layout
Open excavation creates ample working space for equipment, reinforcement placement, concrete construction, and waterproofing installation.
Efficient Structural Construction
Because the excavation reaches full depth before structural works begin, engineers have clear access for installing reinforced concrete foundations and retaining walls.
Proven Construction Method
Bottom-Up construction has been successfully used for residential and commercial basement projects for many years, making it a reliable option for a wide range of developments.
Challenges of Bottom-Up Excavation
Although widely used, Bottom-Up Excavation requires careful planning.
Potential challenges include:
- Temporary support for excavation faces.
- Groundwater management.
- Protection of neighbouring buildings.
- Excavation stability.
- Weather related delays.
- Material handling on confined sites.
Proper engineering design and construction sequencing help minimise these risks while maintaining project efficiency.
Residential vs Commercial Applications
Although both Open Cut and Bottom-Up methods can be used for residential and commercial projects, their application often depends on the scale and complexity of the development.
For residential properties, these methods are commonly used to create additional living space, home cinemas, gyms, wine cellars, and underground parking beneath existing or newly built homes.
In commercial construction, they are often selected for projects such as office buildings, apartment complexes, hotels, healthcare facilities, and mixed-use developments where adequate site access allows excavation to proceed efficiently.
The choice ultimately depends on site constraints, structural design, and engineering requirements rather than the building type alone.
Engineering Expertise Makes the Difference
Every basement project presents unique technical challenges that require more than standard excavation techniques. Ground conditions, structural loads, access limitations, and neighbouring properties all influence the construction approach.
At CSMANLTD, we carefully assess every project before recommending the most suitable basement excavation method. By combining engineering expertise with practical construction experience, we help clients achieve safe, efficient, and high-quality basement developments tailored to their specific requirements.
Basement Excavation Method 3: Top-Down Excavation
Top-Down Excavation is a specialist construction technique commonly used on large commercial developments where construction above ground and below ground needs to progress simultaneously. Instead of excavating the entire basement before building begins, permanent structural elements are installed first, allowing excavation to continue beneath completed floor slabs.
This approach is well suited to compact urban locations where available space is limited and project schedules require careful coordination.
During a typical Top-Down project:
- Perimeter retaining walls are installed.
- Permanent foundation piles are constructed.
- Ground floor slabs are completed.
- Excavation continues beneath the slab in planned stages.
- Additional basement floors are constructed progressively until the required depth is reached.
Because the permanent structure provides lateral support during excavation, this method offers excellent stability in congested city environments.
Best Suited For
- High rise commercial buildings
- Mixed use developments
- Office complexes
- Hotels
- Hospitals
- City centre developments
- Large apartment buildings
Advantages
- Allows above ground and below ground construction to proceed simultaneously.
- Reduces the overall construction programme.
- Provides excellent structural stability throughout excavation.
- Minimises movement around neighbouring properties.
- Particularly suitable for confined urban environments.
Limitations
Top-Down Excavation requires detailed engineering coordination, specialist construction sequencing, and experienced project management. The initial construction costs are often higher than traditional excavation methods due to the complexity of the structural works.
Basement Excavation Method 4: Underpinning Excavation
Underpinning Excavation is one of the most common methods used when creating basements beneath existing buildings. Rather than removing all the soil below a structure at once, the existing foundations are strengthened in carefully planned stages before excavation continues.
This phased approach ensures that the building remains fully supported throughout the construction process.
Underpinning is frequently selected for:
- Victorian houses
- Edwardian properties
- Terraced homes
- Semi-detached houses
- Heritage buildings
- Residential extensions
Each section of foundation is excavated individually, reinforced, concreted, and allowed to gain sufficient strength before work progresses to the next section.
Advantages
- Maintains support for existing buildings.
- Suitable for properties with shallow foundations.
- Minimises structural movement during excavation.
- Well suited to residential basement extensions.
- Can be adapted to varying ground conditions.
Limitations
Underpinning is generally a slower process because construction progresses in carefully controlled stages. It also requires continuous engineering supervision and regular structural inspections.
Basement Excavation Method 5: Piled Excavation
Piled Excavation is used where excavation depths are significant, ground conditions are challenging, or neighbouring structures require additional protection.
Instead of relying solely on temporary support systems, engineered piles form permanent retaining structures before excavation begins.
Several piling techniques may be used depending on the project requirements.
Contiguous Pile Walls
Individual reinforced concrete piles are installed with small gaps between them. This system is suitable for stable ground where groundwater pressure is relatively low.
Secant Pile Walls
Overlapping reinforced concrete piles create a continuous retaining wall capable of resisting both ground pressure and groundwater ingress.
This method is commonly selected for deep basement construction.
Sheet Piling
Steel sheet piles are driven into the ground to create temporary or permanent retaining walls.
They are often used where excavation is close to neighbouring properties or water affected ground.
King Post Systems
Steel columns combined with temporary retaining panels provide flexible excavation support for a range of commercial developments.
Best Suited For
- Deep basements
- Commercial developments
- Multi storey buildings
- Restricted urban sites
- High groundwater conditions
- Complex engineering projects
Advantages
- Provides excellent excavation stability.
- Supports deep construction.
- Reduces movement around adjacent buildings.
- Suitable for difficult soil conditions.
- Can form part of the permanent structure.
Limitations
Piled excavation generally involves specialist equipment, detailed engineering design, and higher initial construction costs than simpler excavation methods.
Comparing Basement Excavation Methods
Excavation Method | Residential Projects | Commercial Projects | Suitable for Existing Buildings | Suitable for Deep Basements |
Open Cut | Excellent for new homes | Suitable | No | Limited |
Bottom Up | Excellent | Excellent | Limited | Yes |
Top Down | Rare | Ideal | No | Excellent |
Underpinning | Ideal | Limited | Yes | Moderate |
Piled Excavation | Suitable | Excellent | Yes | Excellent |
This comparison highlights that there is no single excavation method suitable for every project. Engineering requirements, site conditions, and construction objectives determine the most appropriate solution.
Temporary Works Support Every Excavation Method
Regardless of the excavation method selected, temporary works remain one of the most important elements of basement construction.
Temporary support systems are designed to maintain structural stability while permanent structural components are installed.
Typical temporary works include:
- Steel propping systems.
- Hydraulic bracing.
- Retaining walls.
- Sheet piling.
- Temporary beams.
- Shoring systems.
- Ground anchors where appropriate.
These systems help control ground movement and protect nearby buildings throughout the excavation process.
Technology Is Transforming Basement Excavation
Modern basement construction increasingly relies on advanced technology to improve accuracy, safety, and project efficiency.
At CSMANLTD, engineering decisions are supported by detailed site information and modern construction practices wherever appropriate.
Technologies commonly used across the industry include:
Digital Site Surveys
Accurate surveys help engineers understand existing site conditions before excavation begins.
Ground Monitoring Systems
Precision monitoring equipment records any structural or ground movement throughout construction.
Building Information Modelling (BIM)
Digital construction models improve coordination between engineers, architects, and contractors.
3D Structural Design
Three-dimensional modelling assists with construction planning and helps identify potential design conflicts before work begins.
Concrete Quality Testing
Routine testing ensures reinforced concrete achieves the required strength before construction progresses.
Residential and Commercial Projects Have Different Priorities
Although the engineering principles remain similar, residential and commercial developments often focus on different project objectives.
Residential Basement Projects
Homeowners generally seek additional living space that blends seamlessly with the existing property.
Common uses include:
- Family rooms
- Home cinemas
- Wine cellars
- Private gyms
- Utility rooms
- Guest suites
- Home offices
- Underground garages
Construction is often carried out beneath occupied homes, making careful planning and neighbour protection particularly important.
Commercial Basement Projects
Commercial developments usually involve larger excavation areas and more complex structural requirements.
Basements may be designed for:
- Car parking
- Plant rooms
- Storage facilities
- Retail space
- Office accommodation
- Building services
- Archive storage
- Mixed use developments
These projects frequently require deeper excavations, larger retaining structures, and more extensive temporary works.
Engineering Decisions Should Never Be Based on Cost Alone
Choosing an excavation method solely because it appears less expensive can lead to increased costs later in the project.
An engineering led assessment considers:
- Ground conditions.
- Foundation design.
- Construction programme.
- Structural safety.
- Access restrictions.
- Groundwater.
- Neighbouring properties.
- Long term building performance.
Selecting the most suitable excavation method from the outset helps reduce risk while supporting a smoother construction process.
Choosing the Right Basement Excavation Method for Your Project
Selecting the most appropriate basement excavation method is one of the most important decisions in any below ground construction project. While every excavation technique has its advantages, the right solution depends on a combination of engineering, environmental, and site-specific factors rather than a one size fits all approach.
At CSMANLTD, every project begins with a detailed assessment to identify the safest and most efficient construction methodology. Our team works closely with developers, architects, structural engineers, and property owners to ensure the chosen excavation method aligns with the project’s objectives while maintaining structural integrity throughout construction.
Before recommending an excavation approach, we evaluate:
- Existing foundation design and structural condition.
- Ground investigation and soil characteristics.
- Groundwater levels and drainage requirements.
- Proposed basement depth and layout.
- Proximity of neighbouring buildings.
- Available site access for plant and machinery.
- Temporary works requirements.
- Construction programme and project budget.
- Local authority and planning considerations.
This engineering led process helps minimise risks and supports efficient project delivery from the outset.
Why Property Owners and Developers Choose CSMANLTD
Basement excavation requires specialist knowledge, experienced site management, and a clear understanding of structural engineering principles. CSMANLTD has built its reputation by delivering technically complex projects with precision and professionalism.
Clients choose us because we provide:
- Specialist basement excavation expertise.
- Experienced engineering support.
- Temporary works planning and installation.
- Underpinning and foundation solutions.
- Reinforced concrete construction.
- Groundworks and deep excavation services.
- Strong focus on safety and quality.
- Reliable project coordination from start to finish.
- Practical solutions for challenging urban sites.
- Commitment to delivering projects on programme and to specification.
Our experience enables us to support both residential and commercial developments across London and the surrounding areas.
Areas We Support
CSMANLTD provides basement excavation solutions throughout Greater London and nearby locations, including:
- Chelsea
- Kensington
- Fulham
- Hammersmith
- Chiswick
- Richmond
- Wimbledon
- Putney
- Clapham
- Wandsworth
- Camden
- Islington
- Hampstead
- Ealing
- Brentford
- Notting Hill
- Holland Park
- St John’s Wood
- Barnet
- Harrow
- Kingston upon Thames
- Twickenham
- Croydon
- Bromley
- Enfield
- Surrey and surrounding areas
Each location presents unique construction challenges, and our engineering team develops solutions based on the specific conditions of every site.
Frequently Asked Questions About Basement Excavation in London
1. Which basement excavation method is best for residential properties?
The most suitable method depends on the property’s foundations, available space, ground conditions, and the proposed basement design. Underpinning and Bottom-Up Excavation are commonly used for residential projects.
2. What excavation method is typically used for commercial developments?
Large commercial developments often use Top Down or Piled Excavation methods because they provide excellent structural stability and support deeper construction.
3. Can the excavation method change after work begins?
If unexpected ground conditions or structural issues are discovered, engineers may recommend adjustments to the construction methodology while maintaining project safety.
4. How are neighbouring buildings protected during excavation?
Temporary works, structural monitoring, controlled excavation sequencing, and regular engineering inspections help minimise movement and safeguard adjacent properties.
5. Does every basement project require underpinning?
No. Underpinning is mainly used when working beneath existing buildings with foundations that require additional support.
6. What determines the depth of a basement excavation?
The intended basement use, structural design, local planning requirements, and ground conditions all influence the excavation depth.
7. Is piling always necessary for deep basements?
Not always. The need for piling depends on soil conditions, excavation depth, groundwater levels, and structural requirements.
8. How long does basement excavation usually take?
Construction times vary according to project size, excavation method, site conditions, weather, and engineering complexity.
9. What role do temporary works play during excavation?
Temporary works provide structural support while excavation and permanent construction are carried out, helping maintain safety and stability throughout the project.
10. Why is a ground investigation important?
Ground investigations provide valuable information about soil conditions, groundwater, and foundation characteristics, allowing engineers to select the most appropriate excavation method.
11. Can basement excavation be carried out on restricted urban sites?
Yes. With careful planning, specialist equipment, and suitable excavation methods, basement projects can be completed successfully even on confined sites.
12. Why should I choose CSMANLTD?
CSMANLTD combines engineering expertise with practical construction experience to deliver safe, efficient, and professionally managed basement excavation solutions for residential and commercial developments.
Conclusion
Selecting the right basement excavation method is fundamental to the success of any below ground construction project. From traditional Open Cut Excavation and Bottom-Up construction to specialist Underpinning, Top Down, and Piled Excavation techniques, each method offers distinct advantages depending on the site’s structural requirements, ground conditions, and project objectives.
At CSMANLTD, we recognise that every development is unique. Our engineering first approach ensures that each excavation strategy is tailored to the property’s specific conditions, helping reduce construction risks while delivering safe, efficient, and high-quality results.
Whether you are planning a residential basement extension, a luxury home development, or a large commercial project, our experienced team provides the technical knowledge, construction expertise, and project support needed to deliver successful basement excavation from concept to completion.