Underpinning for Basement Construction
Underpinning can be an important part of basement construction where excavation is proposed below an existing building.
When a basement is constructed beneath an existing property, the original foundations may not extend sufficiently deep for the proposed excavation. A suitable underpinning solution can transfer the building loads to an appropriate supporting level.
CSMANLTD provides different underpinning solutions depending on the building and ground conditions. These can include traditional underpinning, beam and base solutions and mini pile underpinning where appropriate.
The correct method should be established through structural assessment and engineering design rather than assuming that one underpinning technique will suit every Lewisham property.
Structural Engineering and Groundworks
A successful basement project depends on more than excavation. The structural elements need to work together with the foundations, retaining walls, basement slab, drainage and waterproofing system.
CSMANLTD provides groundworks and structural construction solutions for basement projects, including:
Excavation and earthworks
Underpinning and foundation strengthening
Piling and deep foundation solutions
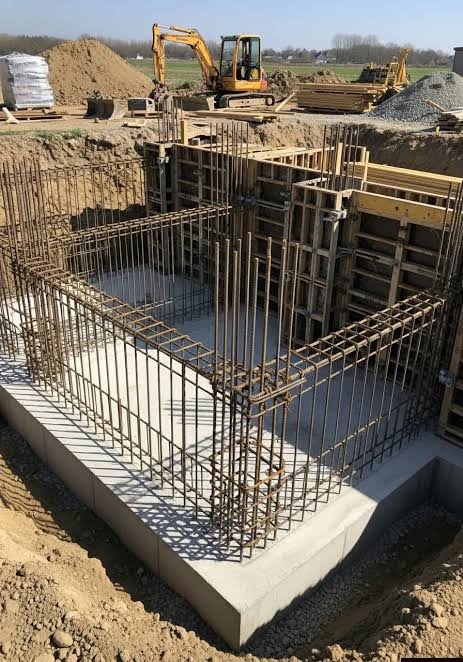
Reinforced concrete walls and slabs
Temporary works
Structural steel and concrete frames
Basement drainage
Waterproofing systems
Our in-house design and engineering approach helps ensure that construction requirements are considered from the early stages of the project.
Basement Waterproofing and Drainage in Lewisham
Water management is one of the most important parts of basement construction. A basement must be designed to deal with groundwater, rainwater and potential drainage problems while protecting the finished space from moisture ingress.
CSMANLTD can incorporate waterproof concrete, membranes, drainage channels, sump pumps and other appropriate systems depending on the project design.
Our previous basement construction work has included reinforced waterproof concrete walls and slabs, drainage, sump pumps and internal Delta membrane systems.
The waterproofing strategy should be considered before construction starts rather than added after excavation has been completed.
Lewisham Basement Planning Requirements
Basement development in Lewisham is subject to the current Lewisham Local Plan 2020–2040. Policy QD9 specifically covers building alterations, extensions and basement development.
A key requirement is that basement proposals must include a Basement Impact Assessment. The policy also requires the proposal to demonstrate that it is appropriately integrated with the property and does not cause unacceptable impacts on structural stability, neighbouring properties, infrastructure, public areas, flood risk, the natural environment or neighbouring amenity.
This means that a basement proposal in Lewisham should be assessed on its individual site conditions rather than using a standard design for every property.
Planning requirements can also vary depending on the property’s location, architectural character, conservation status and other site-specific constraints.
Basement Impact Assessment in Lewisham
A Basement Impact Assessment is an important part of the planning process for basement development in Lewisham.
The assessment should consider the potential effects of the proposed excavation and basement on areas such as:
Structural stability
Local ground conditions and geology
Flood risk
Neighbouring properties
Natural environment
Trees and landscaping
Construction impacts
Access and escape
The current Lewisham Local Plan requires Basement Impact Assessments for basement development.
CSMANLTD can work alongside the relevant professional team to ensure the construction design and engineering requirements are properly considered as part of the wider basement project.
Garden Basement Construction in Lewisham
A garden basement can provide additional accommodation while retaining much of the existing building above ground.
However, basement construction beneath a garden requires careful consideration of trees, planting, soil depth, drainage and the relationship between the new underground structure and the surrounding property.
Lewisham Policy QD9 requires proposals extending beneath garden areas to demonstrate that trees of value will not be lost or harmed and that adequate soil depth will remain for landscaping.
This makes the design of the basement roof and garden particularly important.
CSMANLTD can assess the construction requirements for garden basements and develop an approach around the property’s existing layout and proposed use.
Basement Lightwells in Lewisham
Lightwells can provide natural light and ventilation to below ground rooms. They can be useful where the basement includes living accommodation, an office, gym or other regularly occupied space.
However, a lightwell changes the external appearance of the property and can reduce garden or amenity space.
Lewisham’s current policy requires lightwells to respect the architectural and historical character of the host building and wider setting. They should also avoid unacceptable impacts on neighbouring properties and excessive loss of amenity space.
For this reason, the position, size and design of a lightwell should be considered as part of the overall basement design.
Basement Construction and Garden Space
Basement development can change the way a garden functions. Excavation below a garden can affect planting areas, trees, soil depth, drainage and the long-term appearance of the property.
A well-designed project should consider the garden from the beginning rather than treating landscaping as a final stage.
Where a basement extends beneath a garden, CSMANLTD considers the structural construction, waterproofing, drainage and finished garden requirements together so that the underground structure supports the intended use of the property.
Flood Risk and Basement Drainage
Flood risk is an important consideration for basement development.
Lewisham’s basement policy requires proposals to demonstrate that the development will not increase flood risk and that basement users will be safe from flooding. The policy also requires an appropriate pumped device for basements containing toilets, bathrooms or other waste outlets to protect against sewer flooding.
Basement drainage therefore needs to be incorporated into the technical design at an early stage.
Depending on the property and engineering design, the system may include drainage channels, sump pumps, waterproof concrete, membranes and other measures.
Basement Construction Near Neighbouring Properties
Many properties in Lewisham are located within established residential streets where buildings and gardens can be relatively close together.
Excavation near neighbouring structures requires careful structural planning. The construction method should take account of the existing foundations, ground conditions, temporary support requirements and potential movement.
Lewisham Policy QD9 specifically requires basement proposals to demonstrate that they will not adversely affect the structural stability of neighbouring properties, infrastructure or the public realm.
CSMANLTD can assess these requirements and develop an appropriate construction methodology for the project.
Trees and Landscaping
Trees can be an important consideration when constructing a basement beneath or close to a garden.
Excavation can affect tree roots and the available soil volume. Lewisham’s current basement policy specifically requires garden basement proposals to demonstrate that trees of value will not be lost or harmed and that adequate soil depth is retained for landscaping.
Any basement design involving significant garden excavation should therefore consider existing trees and landscaping at the design stage.
Basement Construction for Period Properties in Lewisham
Lewisham contains a wide range of residential properties with different architectural styles and periods.
Basement development should respond appropriately to the existing building rather than appearing as an unrelated addition. The current Local Plan requires alterations, extensions and basement development to be designed to a high standard and to have regard to the Council’s design guidance.
Where a property has heritage significance or is located within an area with specific character considerations, additional assessment may be required.
CSMANLTD can coordinate the construction requirements with the wider professional team to help ensure that the proposed basement is compatible with the existing property.
Restricted Access Basement Projects
Access is an important factor in basement construction.
Some Lewisham properties have narrow side passages, limited rear access, restricted parking or tightly enclosed gardens. These conditions can affect how excavation material is removed and how construction materials are brought to the site.
The construction method may therefore need to be adapted to the available access.
CSMANLTD assesses site access during the planning and preparation stages and considers practical excavation and material handling methods before work begins.
Under House Basement Construction
Creating a basement directly beneath an existing house is more technically demanding than constructing a simple above ground extension.
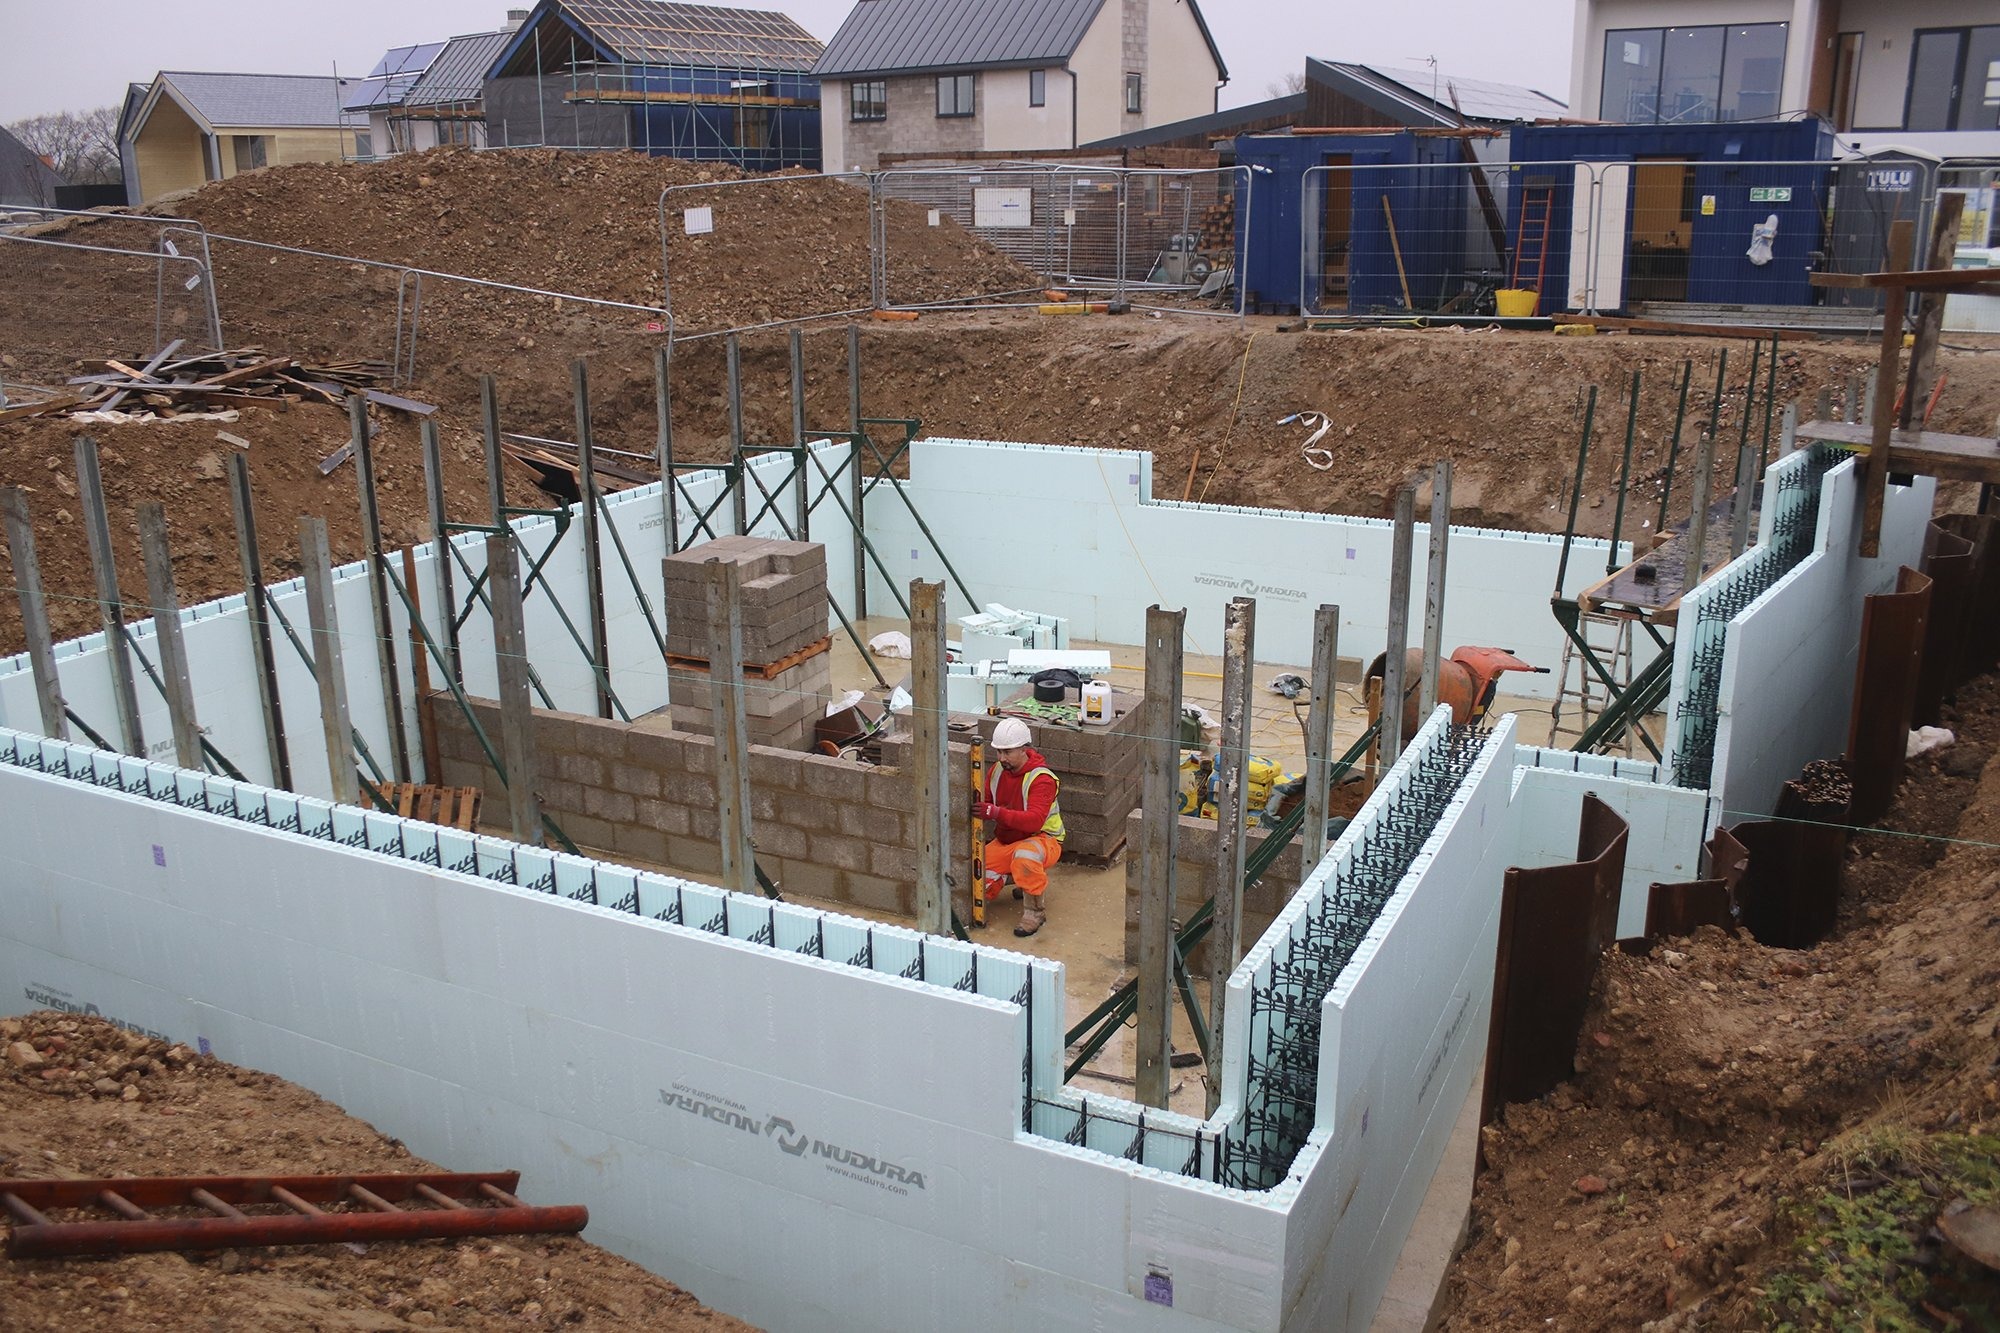
The existing foundations may need to be strengthened before excavation can progress. Temporary works and staged excavation can also be required depending on the structural design.
CSMANLTD specialises in under house basement construction and associated underpinning and structural works. Our experience includes projects where existing foundations have been extended using underpinning before reinforced concrete basement walls and slabs were constructed.
Basement Conversion and Existing Cellars
Not every basement project involves excavating a completely new underground space.
An existing cellar or basement may have the potential to be improved, extended or converted into more useful accommodation. Depending on its existing construction and condition, the work may involve structural alterations, lowering the floor, waterproofing, drainage, insulation and improved ventilation.
CSMANLTD can assess the existing structure and advise on practical construction requirements.
Basement Construction and Safe Access
Where a basement contains habitable rooms or other sensitive uses, safe access and escape are important considerations.
Lewisham’s current policy specifically requires basement proposals containing habitable rooms for housing or other sensitive uses to provide safe access and egress for likely users.
The final design should therefore consider stairs, circulation, escape arrangements, natural or mechanical ventilation and the intended use of each room.