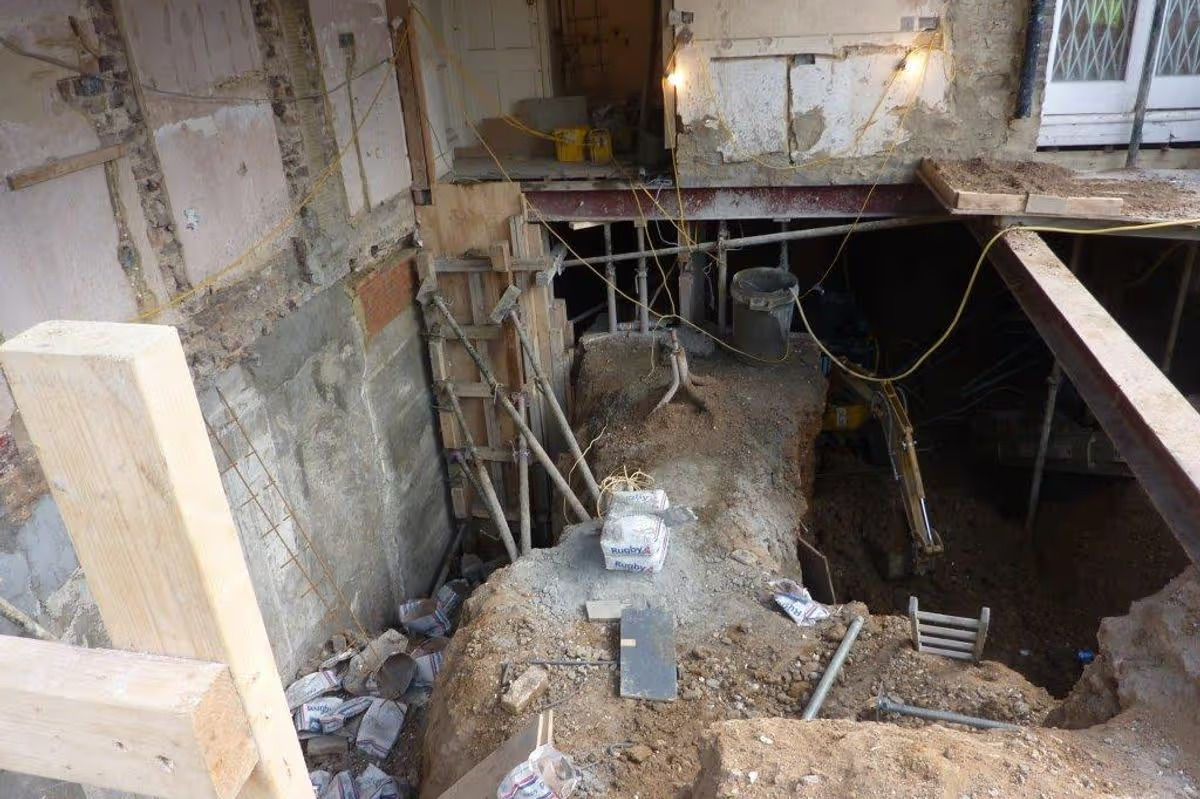
Wandsworth has specific planning guidance for basement extensions, covering matters such as front gardens, rear gardens, lightwells, trees, conservation areas and construction impacts. The Council also notes that many properties within the borough are located in areas affected by flood risk.
This means the proposed basement needs to be considered in relation to both the property and its wider surroundings.
For example, excavation beneath a rear garden can affect the amount of soil that remains above the new structure. A front lightwell can alter the appearance of the property from the street. Existing trees may also require protection where roots extend into areas affected by excavation.
A successful scheme therefore needs to balance the amount of new space with the physical and planning characteristics of the site.
Excavating Beneath an Existing Building
Removing ground beneath an existing property requires a carefully controlled sequence.
The excavation may need to progress in stages, with temporary support or underpinning introduced as specified by the structural design. The objective is to maintain the required stability of the existing structure while creating sufficient space for the new basement.
The excavation method can be influenced by the available working area, depth of the proposed basement, access arrangements, surrounding structures and the type of ground encountered.
CSMANLTD coordinates excavation with the structural works so that each stage follows the requirements of the project design.
Underpinning and Foundation Alterations
A basement can extend below the level of an existing property’s foundations. Where this occurs, the supporting arrangement may need to be altered before excavation can safely progress.
Underpinning can provide additional support beneath selected sections of an existing building. The exact method and sequence should be determined by the appointed structural engineer after considering the existing foundations, ground conditions and proposed basement design.
CSMANLTD can carry out underpinning and associated foundation works as part of the wider basement construction programme.
Managing Groundwater and Flood Risk
Water conditions are an important consideration for basement projects in Wandsworth. The Council identifies flood risk as a significant issue for basement development and requires particular attention to the design and use of basements in affected areas.
The site assessment may therefore need to consider groundwater movement, surface water, drainage and the possibility of sewer flooding.
Depending on the design, the completed basement may require measures such as:
- Waterproofing systems
- Drainage channels
- Pumped drainage
- Sump arrangements
- Protection against sewer flooding
- Appropriate water discharge arrangements
The final approach should be established through the project’s engineering and waterproofing design rather than applying a standard solution to every property.
Lightwells, Gardens and External Areas
A basement can affect areas outside the building itself. This is particularly relevant where excavation extends into a front or rear garden.
Wandsworth guidance identifies specific considerations for lightwells and garden excavation. For example, the Council advises that at least 50 percent of a front garden should remain following excavation for a lightwell, while rear garden excavation needs to consider retained garden area, trees and soil depth.
The proposed basement should therefore be designed with consideration for:
- The remaining garden area
- Soil depth above the basement
- Existing planting
- Tree roots
- Natural drainage
- Visibility from the street
- Retaining structures
- The relationship between the basement and garden
These matters can influence both the planning position and the practical construction method.
Protecting Existing and Neighbouring Structures
Properties in Wandsworth can stand relatively close together, particularly within established residential streets. Excavation in these locations requires consideration of structures beyond the client’s own building.
The project team may need to examine the position of neighbouring foundations, adjoining walls and the condition of the surrounding ground before work begins.
Temporary support can then be incorporated into the construction sequence where required by the engineering design.
The purpose is to control movement and maintain stability while the permanent basement structure is being constructed.
Temporary Works and Construction Sequencing
Temporary works can form an important part of basement construction because the permanent structure is not immediately available to support the excavation.
Depending on the design, temporary measures may include propping, staged excavation, temporary retaining arrangements or other forms of structural support.
Wandsworth Council’s basement guidance recommends that a Construction Method Statement addresses matters such as temporary works, excavation sequence, groundwater management, disturbance to neighbours and construction traffic.
CSMANLTD can coordinate the construction activities around the sequence established by the project engineers and the requirements of the site.
Managing Construction Access in Wandsworth
Basement excavation produces a considerable amount of excavated material, while construction materials and equipment also need to reach the property.
Restricted access can therefore become an important practical issue.
Before construction starts, consideration may be given to:
- Vehicle access
- Spoil removal
- Material deliveries
- Storage space
- Equipment movement
- Parking restrictions
- Skip arrangements
- Protection of neighbouring property
- Pedestrian movement
- Construction traffic
Wandsworth Council specifically advises that excavation and basement construction should be planned to manage noise, dust, neighbour disturbance, spoil removal and material storage.
A well organised site can help reduce unnecessary disruption and keep the construction sequence moving efficiently.