Basement
Construction
in Lambeth

Basement construction can provide valuable additional space for properties in Lambeth without increasing the height or footprint of the main building above ground. However, creating a new basement below an existing property requires careful consideration of foundations, excavation, ground conditions, drainage, structural stability and the relationship with neighbouring buildings.

CSMANLTD provides specialist basement construction services in Lambeth, including basement excavation, underpinning, structural works, reinforced concrete construction, waterproofing and drainage. With more than 10 years of practical experience, our team works with homeowners, developers and property professionals across London and the Home Counties.

Specialist Basement Builders in Lambeth

Properties across Lambeth vary considerably, from period houses and terraces to modern residential developments. A basement project therefore needs to be designed around the existing building and the specific characteristics of the site.

Depending on the property, a basement may be created beneath an existing house, developed as a rear basement extension or incorporated into a wider renovation or development project.

CSMANLTD can coordinate the main groundworks and structural elements required for basement construction, including excavation, underpinning, temporary works, reinforced concrete, waterproofing and drainage.

Basement Excavation in Lambeth

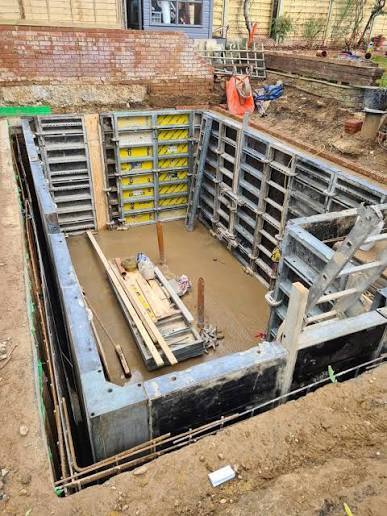
Basement excavation involves removing soil to create space for the proposed basement structure. The excavation depth and method depend on the existing foundations, proposed basement design, ground conditions, access and relationship with neighbouring properties.

Excavation beneath or close to an existing building requires a controlled construction sequence. Where necessary, temporary support and underpinning can be incorporated into the project to maintain structural stability during the works.

The practical method of excavation should be established before construction begins so that access, soil removal, material movement and site safety can be properly managed.

Underpinning for Basement Construction

Underpinning may be required where a proposed basement extends below or close to existing foundations.

The appropriate underpinning solution depends on the existing structure, foundation depth, soil conditions and proposed excavation level. The work must be carefully sequenced to provide support while allowing the basement to be constructed.

CSMANLTD has experience with underpinning and structural groundworks as part of basement construction projects, helping to coordinate excavation and structural requirements.

Structural Engineering and Groundworks

A basement is a structural project as well as an excavation project. The new structure needs to work with the existing building and respond to the conditions below ground.

CSMANLTD has an in house design and engineering team that can assist with structural requirements and construction planning.

Depending on the project, basement construction can include reinforced concrete walls, reinforced concrete slabs, underpinning, temporary works and other structural groundworks.

Early structural assessment can help identify potential issues with existing foundations and neighbouring structures before excavation starts.

Basement Waterproofing and Drainage in Lambeth

Waterproofing and drainage are important considerations for any basement because below ground accommodation can be more exposed to groundwater, surface water and sewer flooding than conventional above ground extensions.

Lambeth’s planning policy requires new basement accommodation to include a positive pumped device or equivalent measure to help mitigate the risk of sewer flooding. The council’s basement design guidance also highlights the need to consider drainage and pumping systems as part of the overall basement design. (Lambeth Council)

CSMANLTD can incorporate appropriate waterproofing and drainage measures into the construction strategy, depending on the property’s conditions and design.

Lambeth Basement Planning Requirements

Basement construction in Lambeth needs to be considered against the borough’s adopted planning policies and design guidance.

The Lambeth Local Plan 2021 includes specific provisions for basement accommodation. For residential properties, basement accommodation should generally be limited to one storey below ground and should not create accommodation beneath an existing basement or semi basement. It must also meet relevant standards for habitable accommodation, including room size, outlook, daylight and sunlight.

For full basement extensions beyond the existing ground floor footprint, the policy sets specific requirements relating to the rear of the property, basement footprint and retention of rear garden space. The policy generally expects at least 70% of the rear garden to remain free of subterranean development and at its original ground level.

Because planning requirements can depend on the individual property, homeowners should check the current planning constraints and application requirements before starting work.

Rear Garden Basement Construction in Lambeth

A rear garden basement can create additional floor area while allowing the main building to retain its existing form above ground.

Lambeth’s policy provides specific guidance for full basement extensions beyond the existing footprint. The extension should be limited to the rear, with the basement roof designed at ground level so that it can continue to provide amenity space. The basement footprint must also comply with the relevant policy requirements, including the general expectation that at least 70% of the rear garden remains free of subterranean development and at its original ground level.

This makes early design assessment particularly important when considering a garden basement in Lambeth.

Basement Lightwells in Lambeth

Lightwells can provide daylight, outlook and ventilation to below ground accommodation. However, their design and location need to be considered carefully.

Lambeth’s planning policy states that basement lightwells in front and side gardens should only be provided where required for outlook and daylight. Their design should also avoid unnecessary harm to the character of the host building and surrounding area.

The Lambeth Design Guide also provides detailed guidance on the treatment of basement areas, railings, planting and visual impact.

Basement Construction and Garden Space

Garden space is an important consideration when designing a basement in Lambeth.

The council’s policy seeks to protect a significant proportion of the rear garden from subterranean development. Where a basement extends into the garden, the roof treatment should allow the area above the basement to continue functioning as usable amenity space.

The design should therefore consider the basement and final garden arrangement together rather than treating landscaping as a separate issue.

Flood Risk and Basement Drainage

Basements are more vulnerable to certain forms of flooding because they are located below ground level.

Lambeth’s basement guidance specifically highlights the risk of surface water and sewer flooding and requires suitable measures to protect new basement accommodation. The council’s guidance states that a positive pumped device or equivalent should be used to protect against sewer flooding, rather than relying only on a non-return valve.

Drainage, waterproofing and pumping arrangements should therefore be considered during the design stage.

Basement Construction Near Neighbouring Properties

Basement excavation can be particularly sensitive where properties are close together.

Ground movement, excavation depth, existing foundations and construction methods can all affect the relationship between the proposed basement and neighbouring buildings.

Lambeth’s basement guidance requires consideration of potential impacts from excavation and construction, including effects on neighbouring properties and the surrounding environment. The council also considers matters such as construction duration, noise, vibration and other construction impacts.

A suitable structural design and controlled excavation sequence can help manage these construction considerations.

Trees and Landscaping

Trees and established landscaping should be considered before basement excavation begins.

The location of trees, their root systems and the proposed excavation area can influence the design and construction approach. Lambeth’s basement guidance expects proposals to consider existing trees and landscaping as part of the development process.

Where a basement is proposed beneath or close to a garden, the relationship between the underground structure and existing landscaping should be assessed at an early stage.

Basement Construction for Period and Heritage Properties

Lambeth contains a number of established residential areas and properties where the character of the existing building and surrounding streetscape can be important planning considerations.

Basement proposals affecting heritage assets, conservation areas or established architectural features may require additional design consideration. Lambeth’s Local Plan specifically identifies designated and non-designated heritage assets as matters that can be relevant to basement development.

External elements such as lightwells, railings, plant and ventilation should therefore be designed to minimise visual impact where appropriate.

Restricted Access Basement Projects

Access can be a major practical consideration for basement construction.

Some Lambeth properties have narrow entrances, limited rear access or restricted space for storing materials and removing excavated soil. These conditions can influence the excavation method and construction programme.

Before work begins, the project should consider how soil will be removed, how construction materials will reach the site and how temporary works can be installed safely.

CSMANLTD can assess these practical requirements as part of the wider basement construction process.

Under House Basement Construction

Creating a basement beneath an existing house can provide additional floor area without building a large extension above ground.

However, excavation beneath an existing building requires careful consideration of the existing foundations and the proposed basement depth. Underpinning and temporary support may be required depending on the structural arrangement.

The excavation sequence should be planned so that the existing property remains adequately supported throughout construction.

Basement Construction and Natural Ventilation

Ventilation is an important consideration where basement areas are intended for regular occupation.

Lambeth’s planning policy states that basement accommodation should, where possible, be naturally ventilated. The design also needs to consider daylight, outlook and the relevant standards for habitable accommodation.

Where natural ventilation is limited, the appropriate mechanical systems and their visual and acoustic impact should be considered as part of the overall design.

Basement Construction and Plant

Pumps, ventilation equipment and other plant may be required as part of a basement project.

Lambeth’s Design Guide states that plant and machinery should be integrated within the basement where possible and that external visual and noise impacts should be minimised. It also advises against prominent plant locations and expects suitable screening where above ground plant is necessary.

These requirements should be considered early so that servicing equipment does not become an unnecessary design issue later.

Why Choose CSMANLTD for Basement Construction in Lambeth?

CSMANLTD provides specialist groundworks and structural construction services for basement projects across London.

More than 10 years of practical experience

Our experience covers basement construction, groundworks, underpinning and structural projects.

In House Design and Engineering Team

Structural and engineering requirements can be coordinated with the construction process.

Basement and Underpinning Expertise

Our services include excavation, underpinning, reinforced concrete, waterproofing and drainage.

Design and Build Capability

We can support projects through the design and structural planning stages and into construction.

London and Home Counties Coverage

CSMANLTD undertakes specialist basement and groundworks projects across London and surrounding areas.

Our Basement Construction Process

Initial Property Assessment

We review the property, proposed basement requirements, existing conditions, access and potential construction constraints.

Structural and Design Planning

The proposed basement structure, excavation depth, underpinning requirements, drainage and temporary works are assessed.

Planning Considerations

The project is reviewed against the relevant planning requirements and property specific constraints before construction proceeds.

Excavation and Temporary Works

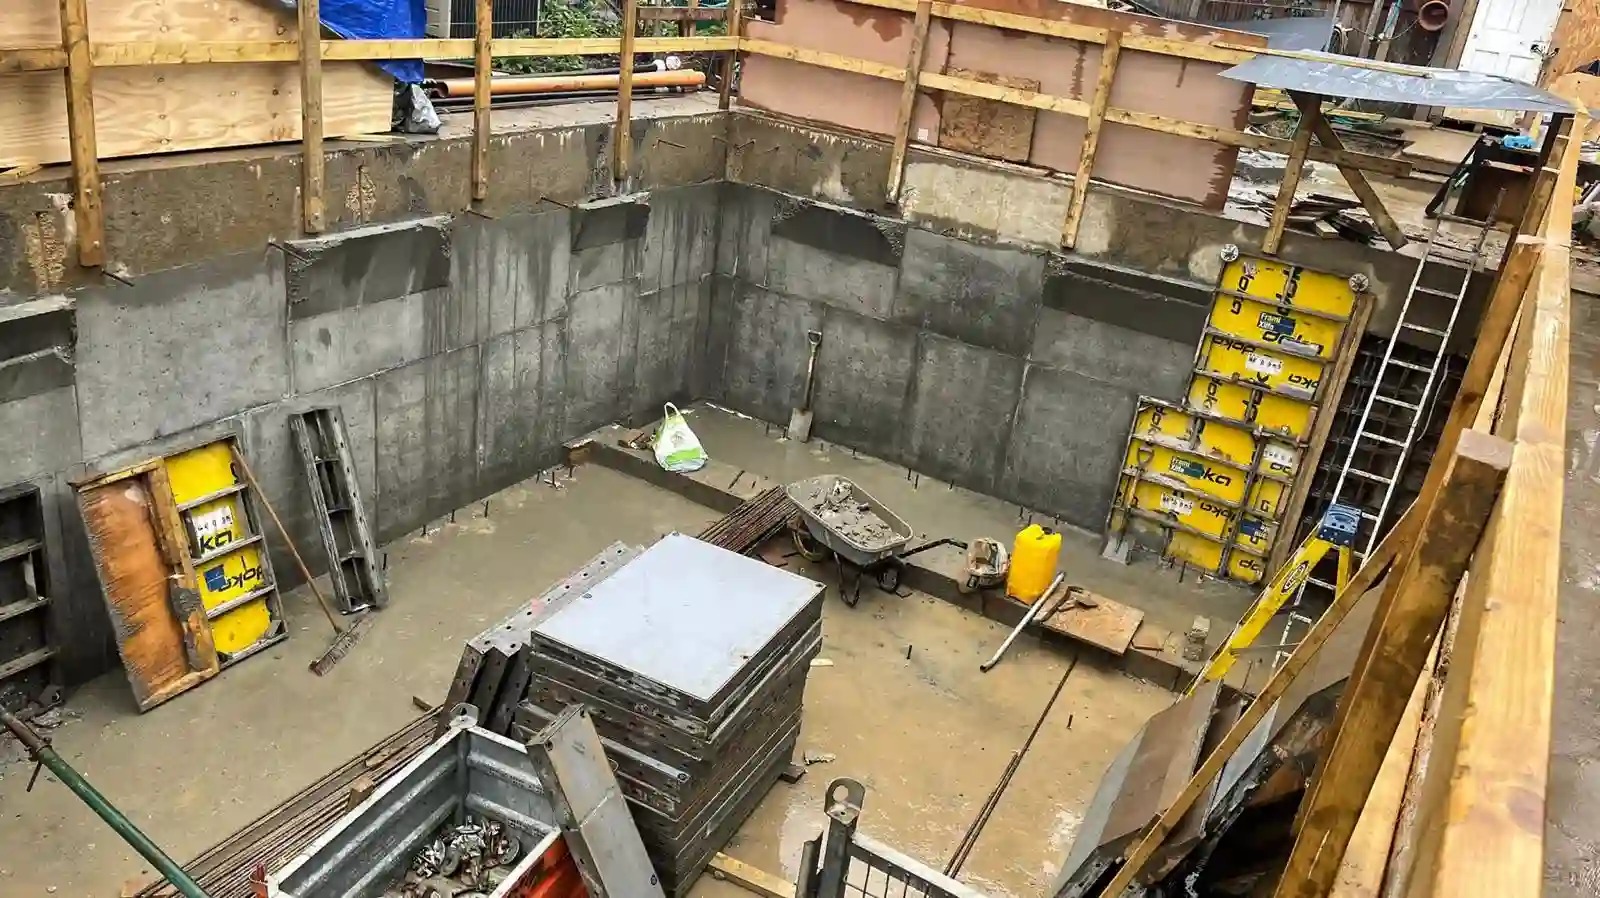
Excavation is carried out using a controlled sequence with suitable temporary support where required.

Structural Construction

The basement structure is constructed using the appropriate reinforced concrete, underpinning and structural systems.

Waterproofing and Drainage

Waterproofing, drainage and pumping arrangements are incorporated according to the project’s requirements.

Completion

The structural and groundworks stage is completed ready for the next stage of the project, such as internal fit out or further building works.

Basement Construction for Lambeth Homeowners and Developers

Whether you are planning additional living space, a garden basement, an extension to an existing lower ground floor or a larger property development, the basement design should respond to the individual building and site.

CSMANLTD works with homeowners, developers and property professionals requiring specialist basement excavation, underpinning, structural groundworks, waterproofing and drainage services in Lambeth.

FAQs About Basement Construction in Lambeth

Can every property in Lambeth have a basement?

No. Basement feasibility depends on factors including the existing building, foundations, site conditions, planning constraints, drainage, access and the proposed design.

For residential basement accommodation, Lambeth’s adopted policy generally expects no more than one storey of basement accommodation below ground level. There are also restrictions relating to basement accommodation beneath existing basements or semi basements.

For relevant full basement extensions beyond the existing ground floor footprint, Lambeth’s policy generally requires no less than 70% of the rear garden to remain free of subterranean development and at its original ground level.

It can be possible where the proposal complies with the applicable planning requirements. Lambeth has specific requirements covering the location, footprint, roof treatment and amount of rear garden retained at original ground level.

Lightwells may be possible where they are required for the outlook and daylight of the accommodation they serve, but their design and impact on the property and surrounding area need to be considered.

Basements are more vulnerable to sewer and surface water flooding. Lambeth policy requires a positive pumped device or equivalent measure for new basement accommodation to help mitigate sewer flooding risk.

The feasibility depends on the existing cellar’s size, height, structure, damp conditions, ventilation, daylight, access and planning requirements. Existing basement accommodation also needs to be considered because Lambeth’s policy restricts creating new basement accommodation beneath existing basements or semi basements.

Basement excavation can potentially affect nearby structures if ground movement or inadequate temporary support occurs. Existing foundations, excavation depth, construction sequencing and structural design therefore need to be carefully assessed.

Groundwater conditions need to be considered as part of the basement design. Waterproofing, drainage and pumping arrangements can be planned according to the conditions identified at the property.

Restricted access does not automatically make a basement project impossible. However, the construction method needs to account for excavation, soil removal, material delivery and temporary works.

Yes. Existing trees and landscaping can affect the design and construction approach. Lambeth’s basement guidance specifically requires consideration of trees and landscaping.

Lambeth’s policy states that basement accommodation should, where possible, be naturally ventilated. The design also needs to meet the relevant standards for habitable accommodation.

Plant and machinery should generally be integrated into the basement where possible, with external visual and noise impacts minimised. Lambeth’s design guidance also addresses the screening and positioning of above ground plant.

The existing building, foundations, proposed basement depth, garden area, drainage, access, trees, neighbouring properties, heritage constraints and planning requirements should all be considered before construction.

Yes. Lambeth advises property owners to check the planning constraints that apply to their individual property. The council provides access to its planning application database and Local Plan policies map for this purpose.

Lambeth provides pre application planning advice to help applicants understand how its policies may apply and to obtain an early indication of project feasibility.

The first step is to assess the property and establish the proposed basement requirements. CSMANLTD can discuss the project, review the construction requirements and advise on the appropriate next steps.

Get a Basement Construction Project Started in Lambeth

Planning a basement project in Lambeth? CSMANLTD provides specialist basement excavation, underpinning, structural groundworks, waterproofing and drainage services for residential and development projects.

Contact our team to discuss your property, basement requirements and construction plans.

Technology to take products from
an idea all the way to the end consumer.
#Request a quote.

TESTIMONIALS

WHAT OUR CLIENTS SAY