Specialist Basement Construction Contractors in
Mayfair

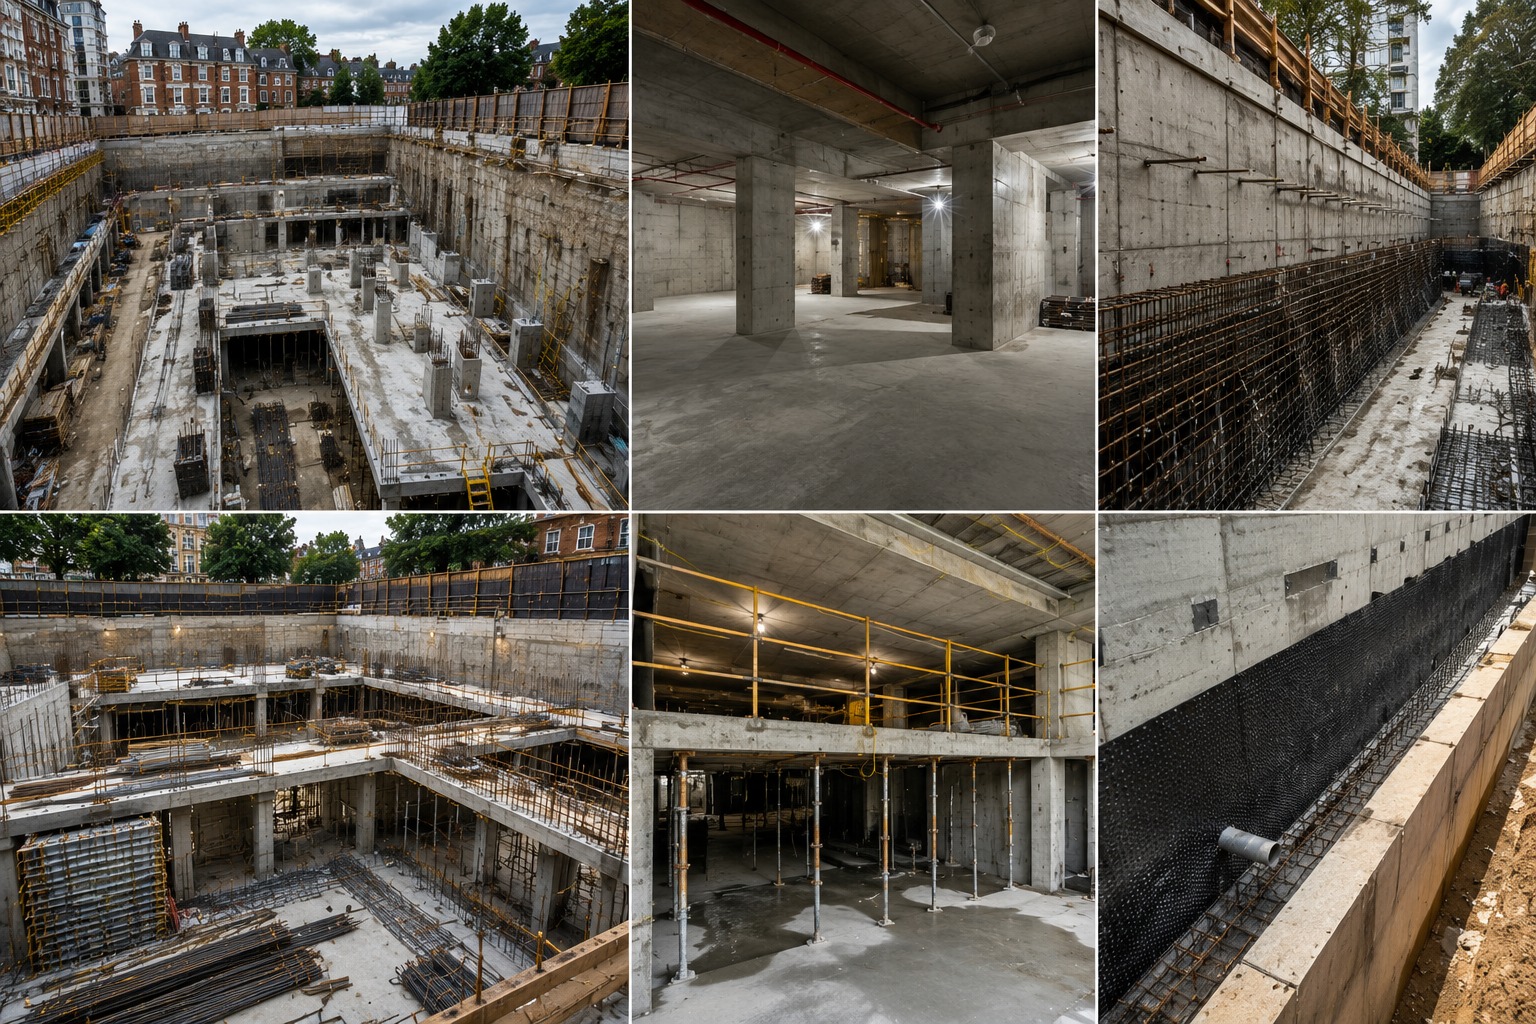
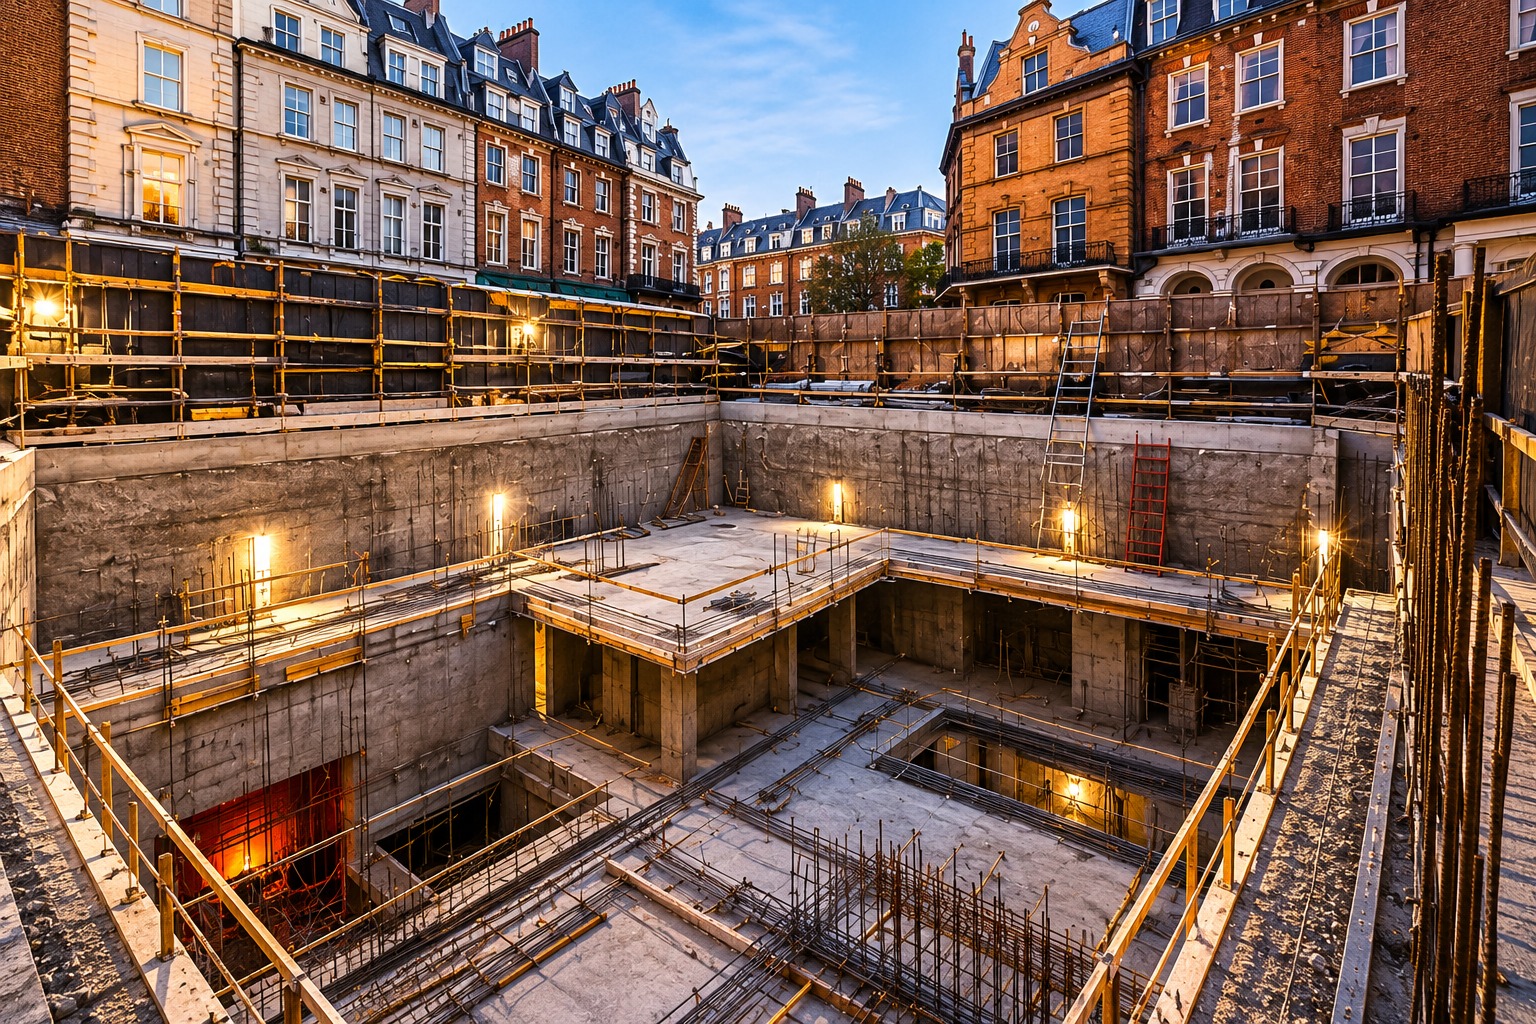
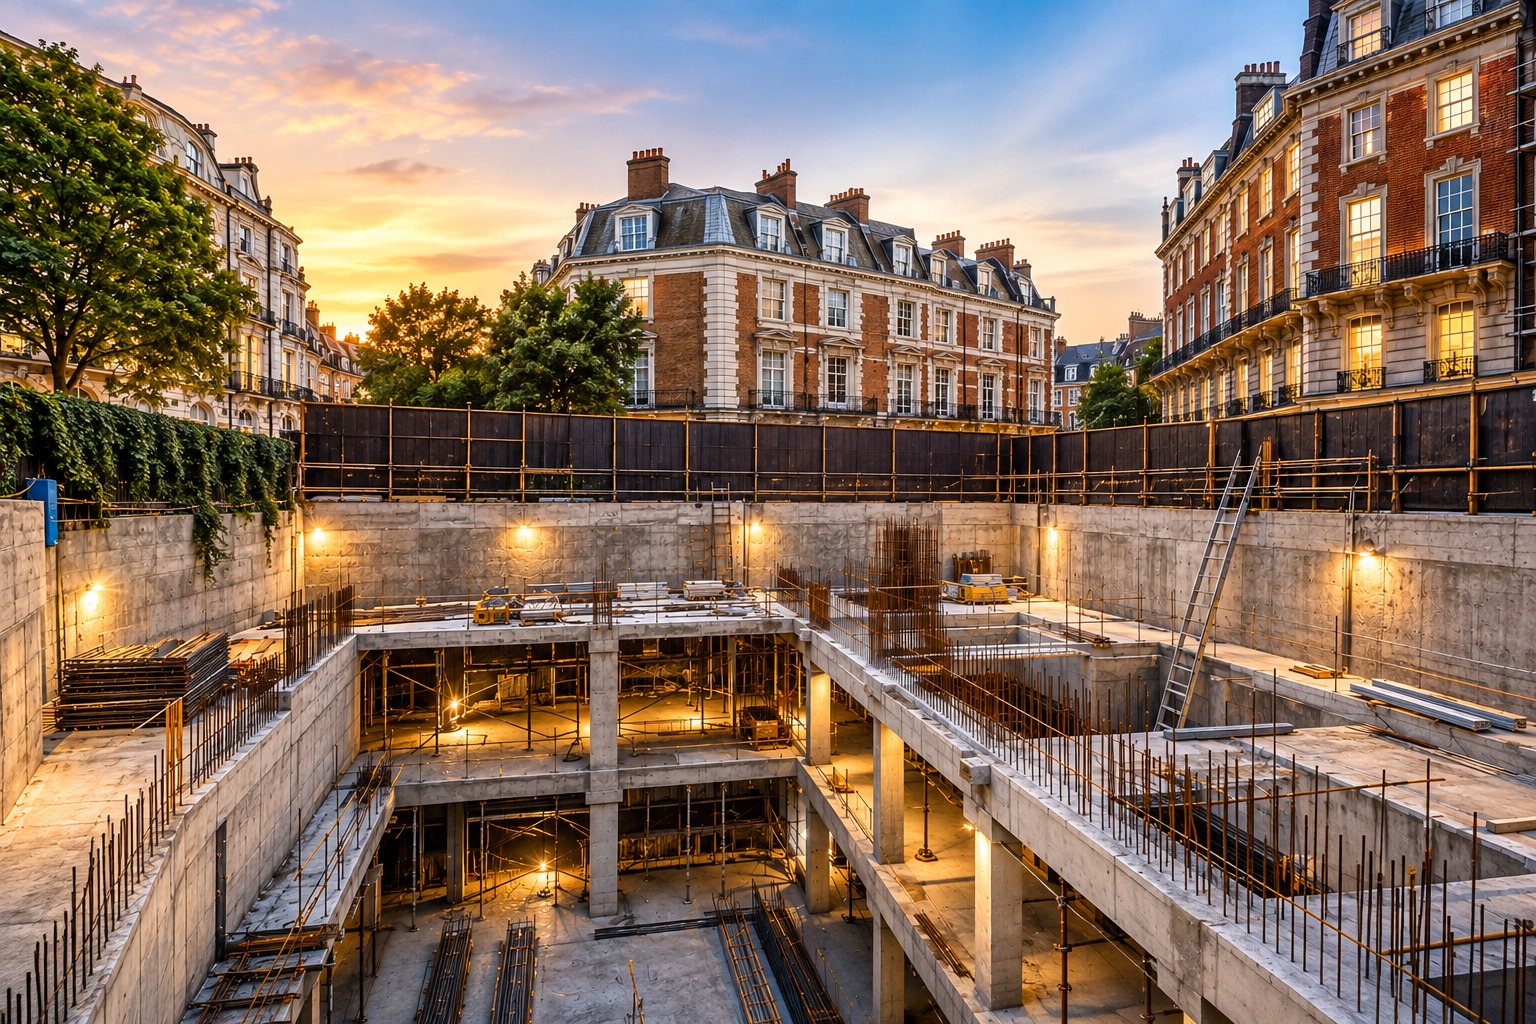
Basement construction in Mayfair requires a carefully coordinated approach to excavation, structural engineering, temporary works and below-ground construction. In a densely developed area with historic buildings, adjoining properties and complex underground infrastructure, creating additional space below an existing property requires specialist planning and construction expertise.

CSMANLTD provides specialist basement construction, underpinning, piling, groundworks and structural solutions for properties and developments in Mayfair and across Central London.

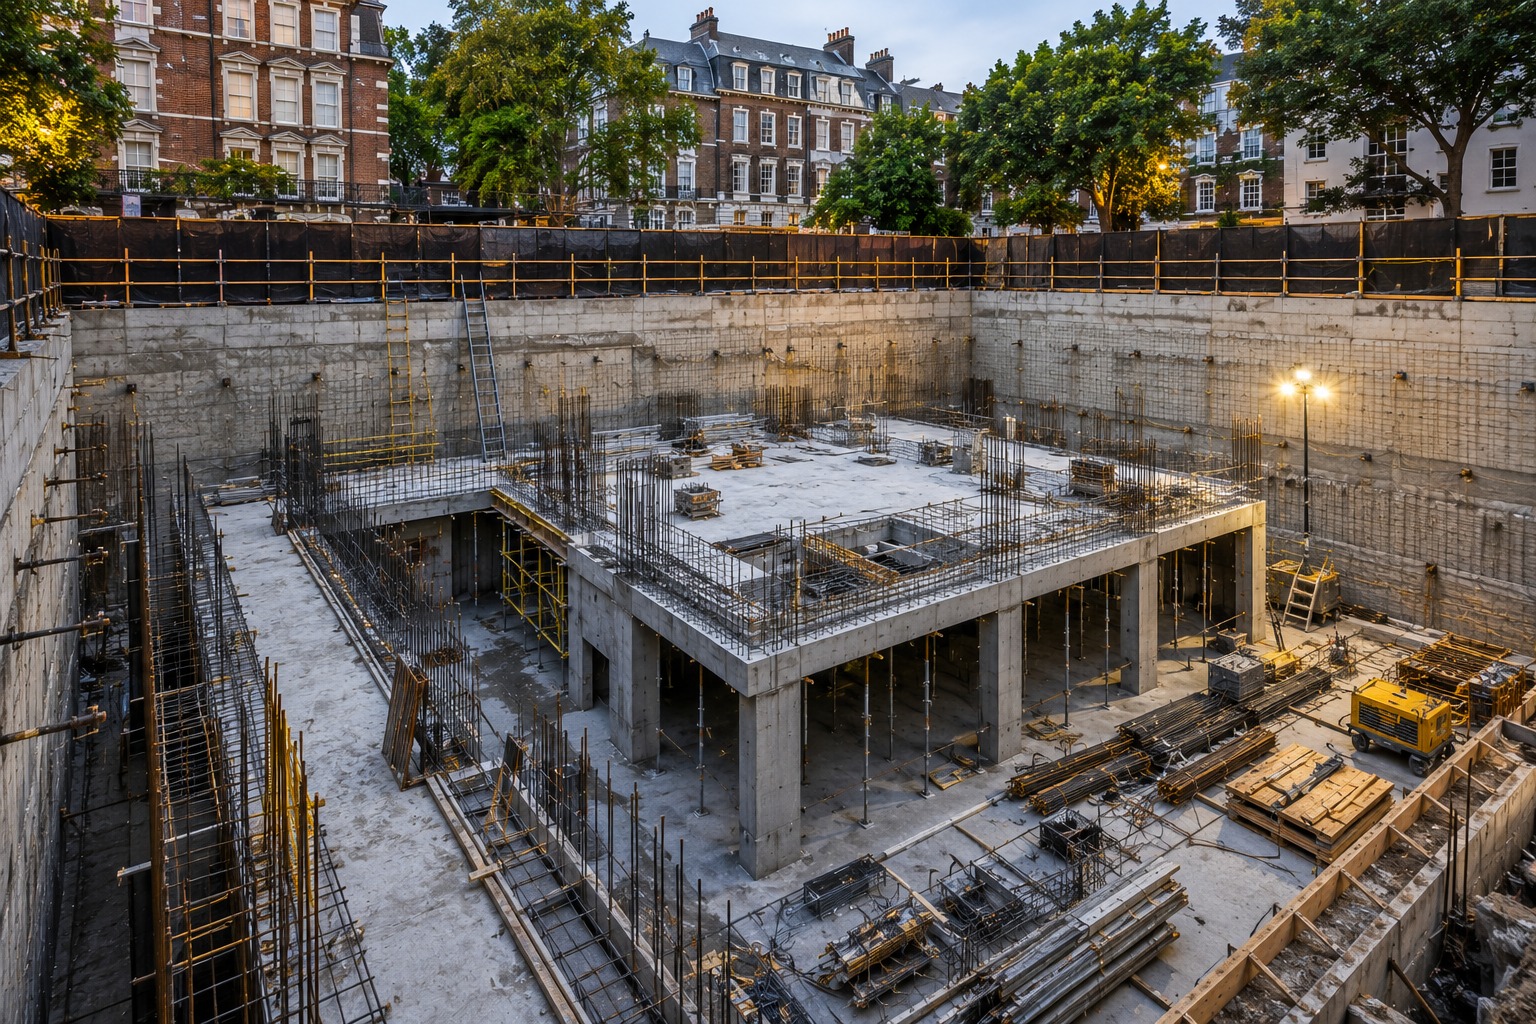
Our team combines practical construction experience with engineering knowledge to help deliver complex below-ground projects. From basement excavation and temporary support to reinforced concrete structures, underpinning, waterproofing and associated groundworks, we can coordinate the key construction stages required for a robust basement solution.

Whether you are creating a basement beneath an existing property, extending an existing basement or developing a new below-ground structure, CSMANLTD can provide a construction-focused approach tailored to the site.

Planning a basement project in Mayfair? Contact CSMANLTD to discuss your requirements and request a project assessment.

Basement Construction Services in Mayfair

CSMANLTD provides a range of specialist services for basement and below-ground construction projects.

New Basement Construction

We construct new basements beneath existing buildings and within suitable development sites. Our approach covers excavation, temporary works, structural construction and associated groundworks based on the project’s engineering and site requirements.

Basement Excavation

Excavating beneath or close to an existing building requires careful sequencing and temporary support. We plan excavation works around the existing structure, ground conditions, site access and permanent structural requirements.

Basement Underpinning

Underpinning can be required where proposed excavation extends below existing foundations or where additional structural support is needed.

CSMANLTD provides underpinning solutions designed around the existing building and proposed basement construction strategy.

Piling

Piling can provide foundation and structural support where conventional foundation solutions are unsuitable. We can advise on piling solutions according to ground conditions, structural requirements, access restrictions and neighbouring properties.

Reinforced Concrete Basement Structures

We construct reinforced concrete basement structures, including retaining walls, slabs, beams and other structural elements required for the permanent below-ground construction.

Temporary Works

Temporary works play an important role during basement excavation. CSMANLTD can coordinate temporary support solutions required to maintain stability while excavation and permanent structural works are carried out.

Waterproofing and Drainage

Basement structures need effective protection against water ingress. Waterproofing and drainage requirements should be considered alongside the structural design and intended use of the basement.

Structural Steel and Concrete Frames

Our wider structural construction capabilities allow basement works to be coordinated with steelwork and reinforced concrete frame construction where required.

Basement Construction

Why Basement Construction in Mayfair Requires Specialist Expertise

Mayfair is a highly developed Central London area containing a mixture of historic buildings, commercial properties, luxury residential developments and protected architectural environments.

Basement excavation in this type of urban setting can create risks for existing and neighbouring structures if the construction methodology is not properly considered.

Westminster’s current City Plan states that basement excavation can affect existing and neighbouring structures, infrastructure, ground conditions, heritage assets and garden settings. The policy requires basement proposals to demonstrate that structural impacts have been understood through an appropriate structural methodology.

A Mayfair basement project may therefore need to consider:

  • Existing foundations
  • Adjoining properties
  • Ground movement
  • Groundwater
  • Surface water and drainage
  • Underground utilities
  • Sewer infrastructure
  • Excavation stability
  • Temporary structural support
  • Heritage considerations
  • Construction noise and vibration
  • Restricted site access
  • Material delivery and removal
  • Neighbouring occupiers
  • Construction management

CSMANLTD considers these construction challenges at an early stage to help establish a practical route from design to site delivery.

Standard Flight Auger (SFA)

Our expertise includes constructing basements that extend into garden spaces, utilizing open excavation techniques to seamlessly expand beyond the property’s boundary while ensuring structural integrity.

The approach to construction is determined by site accessibility, ground conditions, and the surrounding residential area. These factors influence the overall cost, which we assess and advise on before work begins. For seamless basement construction in Chiswick, we also recommend confirming boundary agreements with neighbors in advance to prevent any disputes during the project.

Please see Our case study for this type of work here and additional information how we are able to save costs as well as work without having to rely on heavy machinery with minimum level of disruption to the environment and neighbouring properties

Basement Planning Requirements in Mayfair

Mayfair is within Westminster City Council’s planning area. Westminster has a city-wide Article 4 Direction for basement development that removes permitted development rights for basement development, meaning planning requirements need to be considered before proceeding with basement works.

Westminster’s current planning policy also requires appropriate technical consideration of basement excavation. For relevant applications, a structural methodology statement is required, and Westminster’s householder application guidance states that this should include soil investigation, geo-hydrology assessment and a SuDS statement for basement proposals.

The exact planning and technical requirements depend on the property, proposed development and site conditions. CSMANLTD can work alongside the client’s architect, structural engineer and other professional consultants to ensure the construction strategy reflects the approved design.

Basement Construction and Heritage Properties in Mayfair

Mayfair contains many historic and architecturally significant buildings. Basement excavation around older structures therefore requires particular care.

Westminster’s basement policy recognises that listed buildings and archaeological interests can be vulnerable to excavation and that basement development can affect the architectural and historic significance of buildings.

For this reason, basement construction should be planned around the existing building rather than treating excavation as an independent activity.

Depending on the project, this may involve:

  • Detailed investigation of existing foundations
  • Underpinning
  • Staged excavation
  • Temporary structural support
  • Controlled removal of excavated material
  • Structural monitoring
  • Vibration management
  • Careful construction sequencing

The appropriate measures should be determined by the project’s qualified design and engineering team.

Our Basement Construction Process

  1. Initial Project Assessment

We begin by understanding the existing property, proposed basement, site access, surrounding buildings and anticipated construction requirements.

  1. Structural and Groundwork Review

The proposed excavation is considered in relation to existing foundations, ground conditions, neighbouring structures and the intended permanent basement structure.

  1. Construction Methodology

We establish a practical construction sequence covering excavation, temporary works, underpinning, piling and structural construction where required.

  1. Site Preparation

Access, temporary facilities, protection measures and site logistics are organised before major excavation begins.

  1. Excavation and Temporary Works

Excavation is undertaken in controlled stages using the agreed construction methodology and appropriate temporary support.

  1. Permanent Basement Structure

The permanent reinforced concrete structure, foundations, retaining walls, slabs and associated structural elements are constructed.

  1. Waterproofing and Drainage

Waterproofing and drainage systems are installed and coordinated with the basement structure and services.

  1. Structural Completion

Following completion of the main below-ground structural works, the project can progress to internal fit-out and finishing works by the relevant project team.

Basement Construction Under a House in Mayfair

Creating a basement below an existing property can significantly increase usable floor space without extending the building above ground.

However, excavation beneath an existing building requires careful consideration of foundation depth, structural loads, ground conditions and neighbouring structures.

Where excavation extends below existing foundations, underpinning or an alternative engineered support solution may be required.

CSMANLTD can provide the relevant construction expertise across excavation, underpinning, piling, temporary works and structural construction.

Basement Construction Under a Garden

Where the property has suitable external space, a basement may also be developed beneath a garden or rear area.

This type of project still requires careful consideration of:

  • Existing building foundations
  • Garden structures
  • Drainage
  • Groundwater
  • Soil conditions
  • Trees and landscaping
  • Neighbouring properties
  • Excavation access
  • Waterproofing
  • Long-term surface water management

Westminster’s basement policy specifically recognises the importance of retaining appropriate garden areas and considering drainage and the wider garden setting.

Construction Management for Mayfair Basement Projects

Construction impacts are particularly important in a densely occupied area such as Mayfair.

Westminster’s Code of Construction Practice applies to basement and major development sites across Westminster. Its purpose is to manage construction impacts, and basement projects fall within the council’s basement-focused development category.

The current Code of Construction Practice also covers matters such as construction management and stakeholder engagement. Westminster provides specific requirements and templates for basement Construction Management Plans.

  1. CSMANLTD understands that successful basement construction involves more than structural work. Site logistics, access, working arrangements, noise, vibration, material movements and communication need to be considered as part of the wider construction strategy.

Challenges of Basement Construction in Mayfair

Restricted Access

Many Central London properties have limited access for construction equipment and material movement. Site logistics therefore need to be planned before excavation begins.

Adjoining Buildings

Buildings may be positioned close to one another, increasing the importance of understanding the relationship between the proposed excavation and neighbouring structures.

Existing Foundations

Older buildings can have complex or irregular foundation arrangements. Understanding the existing structure is essential before excavation.

Groundwater

Below-ground water conditions can affect excavation, structural construction and long-term basement performance.

Underground Infrastructure

Central London sites can contain existing drainage, utilities and other underground infrastructure that needs to be identified and considered during construction.

Noise and Vibration

Basement excavation can generate noise and vibration. Westminster has specific mechanisms for controlling construction impacts, including requirements under its Code of Construction Practice.

Heritage and Architectural Constraints

Where a property has heritage significance, construction methods need to respect the existing building and the requirements of the approved project.

Why Choose CSMANLTD for Basement Construction in Mayfair?

Engineering and Construction Expertise

CSMANLTD combines engineering knowledge with practical construction experience, helping ensure that proposed solutions can be effectively implemented on site.

Specialist Groundworks

Our services include groundworks, piling, underpinning, basement construction and foundation solutions, allowing related below-ground works to be coordinated efficiently.

Design and Build Approach

Our Design and Build services allow engineering and construction considerations to be brought together early, helping reduce disconnects between design intent and site execution.

Practical Construction Solutions

We focus on identifying practical solutions for excavation, structural support, foundations and basement construction according to the specific requirements of each site.

Complex Project Capability

Our experience across temporary works, structural steel, concrete frames, piling, underpinning and basement construction allows us to support projects involving multiple structural and groundworks disciplines.

Quality-Focused Delivery

We focus on careful planning, controlled construction and quality workmanship throughout the project.

Who We Work With

CSMANLTD can support basement construction projects for:

  • Private homeowners
  • Property developers
  • Architects
  • Structural engineers
  • Main contractors
  • Property investors
  • Commercial property owners
  • Residential development teams

We can work as a specialist contractor or as part of a wider design and construction team, depending on the project structure.

Areas We Cover

CSMANLTD provides basement construction and associated groundworks services in Mayfair and across Central London.

Our services can also support projects in nearby areas including:

Mayfair | Hammersmith | Wimbledon | Acton | North west London | Notting Hill | Hampstead

Project suitability depends on site conditions, access and construction requirements.

Frequently Asked Questions

How much does basement construction cost in Mayfair?

There is no fixed price for basement construction in Mayfair. Costs depend on basement size and depth, excavation requirements, existing foundations, underpinning, piling, temporary works, access, structural design, waterproofing, drainage and finishing specifications. A site-specific assessment is required to develop an accurate construction budget.

Basement development in Westminster is subject to specific planning controls. Westminster’s city-wide Article 4 Direction removes permitted development rights for basement development, so the planning position should be established before work begins.

Requirements vary by project, but Westminster’s guidance identifies structural methodology, soil investigation, geo-hydrology and sustainable drainage considerations among the information relevant to basement proposals.

Yes. Basement construction beneath an existing property is possible where the structure, ground conditions, planning requirements and engineering solution allow it. Underpinning or another structural support strategy may be required.

Yes, subject to the site’s planning, structural, environmental and drainage requirements. Garden basements require careful planning to manage excavation, access, waterproofing and surface water.

No. The requirement for underpinning depends on the relationship between the proposed excavation and existing foundations and the structural solution selected by the project’s qualified engineer.

The programme depends on the basement size, excavation depth, access, structural system, underpinning or piling requirements, ground conditions and project complexity. A detailed construction programme can be developed once the project scope has been established.

The protection strategy depends on the engineering design and site conditions. It may involve temporary works, staged excavation, structural support and monitoring. Westminster’s planning policy specifically requires basement proposals to address the stability of existing and neighbouring structures.

Yes. Westminster’s Code of Construction Practice applies to basement sites and establishes requirements for managing construction impacts. Basement developments are specifically identified within the council’s development categories.

CSMANLTD provides basement construction, groundworks, piling, underpinning, temporary works, structural steel and concrete frame services. The exact scope depends on the project and agreed construction package.

Yes. Our construction and engineering capabilities allow us to work alongside architects, structural engineers and other project professionals to develop and deliver practical construction solutions.

A successful basement project starts with careful planning, suitable engineering and a construction methodology that reflects the realities of the site.

CSMANLTD provides specialist basement construction, underpinning, piling, groundworks and structural construction services for projects in Mayfair and Central London.

Whether you are planning a basement beneath an existing property, extending an existing basement or developing a new below-ground structure, our team can help you understand the practical construction requirements.

Technology to take products from
an idea all the way to the end consumer.
#Request a quote.

TESTIMONIALS

WHAT OUR CLIENTS SAY