Basement construction in Westminster requires particular attention to local planning policies and technical documentation.
Westminster City Plan Policy 45 addresses basement development and establishes requirements relating to structural stability, flood protection, heritage conservation and the impact of construction on surrounding properties.
The policy also includes important considerations concerning basement depth and the extent of excavation beneath garden areas. For example, basement development is generally expected not to extend beneath more than 50% of garden land, subject to the policy’s provisions and exceptions. Requirements also address retaining garden margins and providing adequate soil depth above basement structures.
Depending on the proposal, planning applications for basement development need to address several technical matters, including:
Structural Methodology Statement
A project-specific structural methodology should explain how the existing building and surrounding structures will be protected during demolition, excavation and construction.
Flood Risk Assessment
Westminster’s planning guidance identifies flood risk assessments as a supporting document for basement development applications. The assessment considers potential flood sources and the measures required to manage associated risks.
Ground Conditions and Drainage
Ground conditions, groundwater, surface water movement and existing drainage infrastructure need to be assessed to determine suitable excavation, foundation and waterproofing arrangements.
Heritage and Listed Building Considerations
Where a property is listed or located within a conservation area, additional consideration may be necessary to protect historic fabric, architectural features and the character of the building.
Neighbouring Property Protection
Excavation and foundation works must be planned with consideration for adjoining structures, existing foundations, boundaries and potential ground movement.
CSMANLTD brings construction and engineering knowledge into the project coordination process, helping ensure that proposed structural solutions can be translated into practical site operations.
Planning permission, building regulations approval and technical documentation requirements should always be confirmed against the specific property and proposed development.
Our Basement Construction Process
Every basement project has different structural and construction requirements. Our approach focuses on understanding the site before establishing the appropriate construction sequence.
Initial Site Assessment
We begin by reviewing the existing property, proposed basement layout, available access, surrounding buildings and anticipated construction requirements.
Ground and Structural Review
The proposed excavation is considered alongside existing foundations, ground conditions, neighbouring structures and the requirements of the permanent basement structure.
Construction Strategy
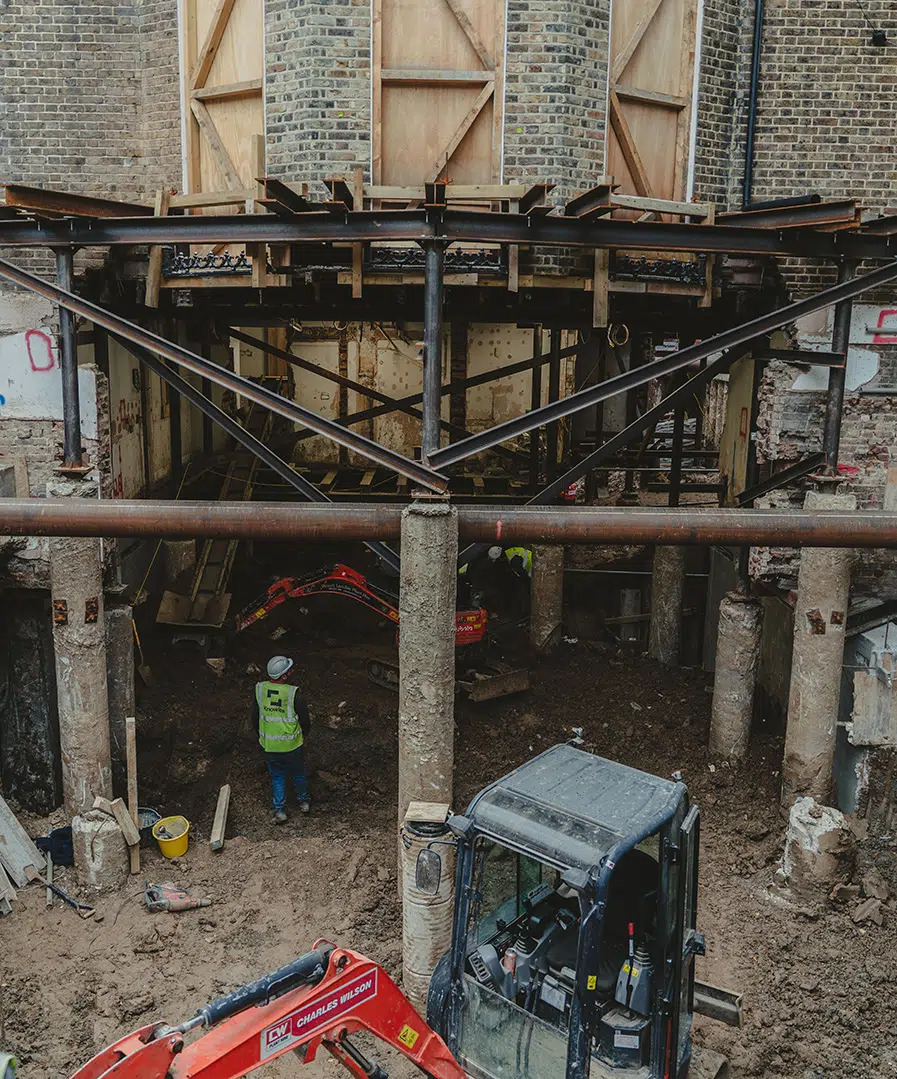
We establish a practical construction sequence covering excavation, temporary support, underpinning, piling, reinforced concrete and associated groundworks where required.
Excavation and Groundworks
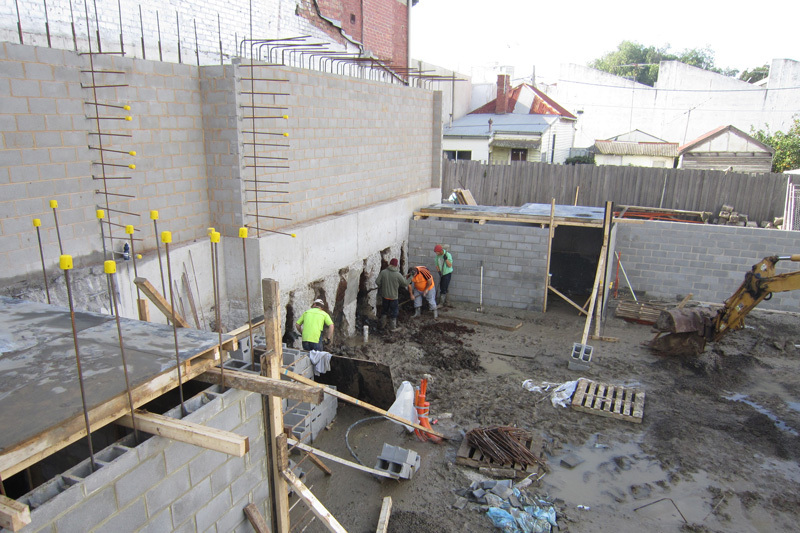
Excavation is carried out in controlled stages, with suitable temporary support and site management measures implemented in accordance with the approved construction methodology.
Structural Construction
The permanent basement structure is constructed using the specified reinforced concrete, steel and foundation systems.
Waterproofing and Drainage
Waterproofing, drainage arrangements and below-ground services are coordinated to support the long-term performance and usability of the basement.
Structural Completion
Once the primary structural and below-ground works are completed, the project can progress towards internal construction and finishing activities.
Basement Construction Under a House or Garden in Westminster
The most suitable basement solution depends on the property layout, existing foundations, available space, ground conditions and planning considerations.
Basement Under an Existing House
Constructing a basement beneath an existing property requires careful coordination between excavation and structural support. Depending on the existing foundation arrangement, underpinning, staged excavation and temporary works may be necessary.
This is particularly important for older Westminster properties where existing foundation systems and historic construction methods may differ from modern building practices.
Our team considers the relationship between the proposed basement structure and the existing building to help establish a practical construction methodology.
Basement Under a Garden
A basement beneath a garden can create additional usable space without significantly changing the building’s external footprint. However, garden basement projects require careful consideration of excavation limits, soil retention, drainage, landscaping and neighbouring boundaries.
Westminster’s basement development policy includes specific provisions concerning the proportion of garden land that can be developed and the retention of adequate soil above the basement structure.
CSMANLTD can assess the construction requirements and coordinate suitable groundworks and structural solutions around the approved project design.