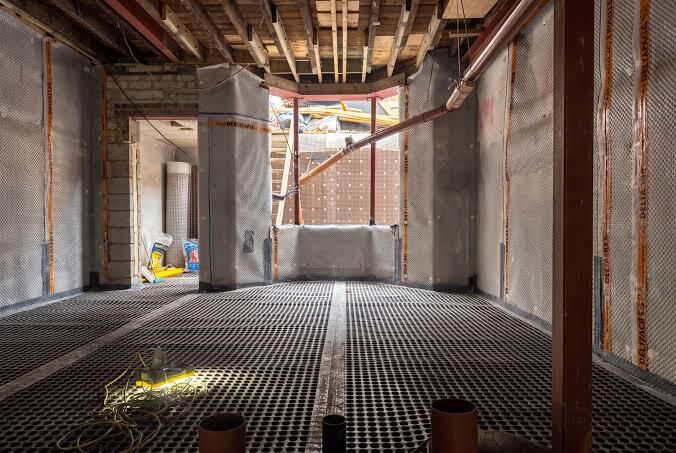
Basement
Construction
in Islington

Creating additional space below an existing property requires careful planning, structural design and controlled excavation. CSMANLTD provides specialist basement construction services in Islington for homeowners, developers and property professionals looking to create new below ground space safely and efficiently.

Our team works across London on basement construction, underpinning, excavation, piling, groundworks, waterproofing, drainage and structural works. With more than 10 years of practical experience, we combine construction knowledge with in-house design and engineering expertise to develop solutions suited to the individual property and site conditions.

Whether you are considering a basement under an existing house, a garden basement, a basement extension or a larger development, we can assist from the early technical stage through to construction.

Specialist Basement Builders in Islington

Basement construction in Islington can involve working close to neighbouring properties, existing foundations, public infrastructure and established gardens. The excavation method therefore needs to be considered carefully before construction starts.

CSMANLTD assesses the existing structure, site access, proposed excavation depth, ground conditions, structural requirements and drainage needs before recommending an appropriate construction method.

Our basement construction services can include:

  • Basement design and construction
    • Under house basement construction
    • Garden basement construction
    • Basement excavation
    • Basement extensions
    • Basement conversions
    • Underpinning
    • Piling and deep foundations
    • Structural concrete works
    • Waterproofing
    • Basement drainage
    • Temporary works
    • Structural engineering support

Basement Construction Services in Islington

New Basement Construction

We construct new basements for residential and development projects where additional floorspace is required below ground. The work can include excavation, temporary works, structural construction, waterproofing, drainage and reinforced concrete elements.

The construction method is selected according to the property, access restrictions, ground conditions and structural requirements.

Under House Basement Construction

Building a basement underneath an existing property requires particular attention to the existing foundations. In many projects, underpinning or other structural foundation solutions are required to safely support the building while excavation progresses.

CSMANLTD can manage the excavation and structural works required to create usable space below an existing house while maintaining the stability of the structure throughout the construction process.

Garden Basement Construction

A basement can also be constructed beneath part of a garden or outside the main footprint of an existing property.

Garden basement projects require careful consideration of excavation access, retaining structures, drainage, landscaping, neighbouring properties and the visual effect of external features such as lightwells.

Our team can assess the site and determine whether an open excavation or another construction approach is appropriate.

Basement Excavation

Basement excavation is one of the most important stages of below ground construction. Excavation must be planned around existing foundations, neighbouring structures, utilities, ground conditions and the required final basement depth.

We provide controlled excavation and groundworks solutions designed around the structural requirements of the project.

Basement Extension and Conversion

If your Islington property already has a cellar or basement, it may be possible to improve, extend or convert the existing space.

CSMANLTD can undertake basement excavation, structural alterations, underpinning, waterproofing, drainage and associated construction works for basement conversion and extension projects.

Underpinning for Basement Construction in Islington

Underpinning may be required when a new basement is being formed below an existing building and the current foundations are not deep enough for the proposed excavation.

The appropriate underpinning method depends on the existing structure, foundation arrangement, ground conditions and basement design.

CSMANLTD has experience in underpinning and deep foundation works and can integrate these works with the wider basement construction programme.

For projects involving adjoining buildings, particular attention is given to structural movement, excavation sequencing and temporary support.

Basement Structural Engineering and Groundworks

A successful basement project depends on more than excavation. The structural design, temporary works, retaining structures, foundations, concrete construction and drainage all need to work together.

CSMANLTD provides construction solutions covering:

  • Structural concrete works
    • Reinforced concrete walls and slabs
    • Underpinning
    • Piling
    • Deep foundations
    • Groundworks
    • Temporary works
    • Drainage
    • Structural steelwork

Our in-house design and engineering capability allows construction requirements to be considered alongside structural and practical considerations from the early stages of a project.

Basement Waterproofing and Drainage in Islington

Water management is an important part of basement construction. Below ground rooms need a properly designed waterproofing and drainage strategy that considers groundwater, surface water, drainage connections and the intended use of the basement.

CSMANLTD can incorporate waterproof concrete construction, tanking systems, drainage channels, sump systems and pumping solutions where appropriate to the project.

The waterproofing and drainage approach should be considered before excavation begins rather than being treated as a final stage of construction.

Planning Considerations for Basement Construction in Islington

Islington Council states that planning permission is usually required for basement construction. The council also provides a dedicated Basement Development Supplementary Planning Document covering design considerations and information relevant to basement planning applications.

Islington’s basement policy requires proposals to be proportionate to their site and context. The council considers potential effects on existing and neighbouring buildings, trees and infrastructure, ground and water conditions, architectural character, local amenity and heritage assets. A Structural Method Statement is required to demonstrate how these matters have been considered.

Planning requirements can vary according to the property and location, so homeowners and developers should establish the planning position before committing to construction.

Basement Depth and Size in Islington

Islington has specific planning considerations relating to the size and depth of residential basement development.

Under Policy DH4, residential basement development should generally remain within the specified limits for garden or unbuilt areas, basement depth and ceiling height. The policy states that excavation should not normally extend more than one storey below the lowest original habitable floor level and that basement height should not exceed 3m floor to ceiling.

The council’s basement guidance also explains that greater depth can increase excavation waste, construction time, ground movement risks, groundwater interaction and the challenges associated with natural light and ventilation.

This makes early feasibility assessment particularly important for Islington basement projects.

Basement Development, Gardens and Lightwells in Islington

Basement development can affect gardens, soft landscaping and the appearance of a property. Islington’s policy requires residential basement proposals to consider the amount of garden or unbuilt area affected and to preserve the contribution that gardens and landscaping make to the character of the area.

Lightwells also need to be considered carefully. The council’s policy expects lightwells and other external manifestations to be modest and discreet where appropriate to the local context.

CSMANLTD can consider the construction requirements of lightwells, retaining structures, drainage and waterproofing as part of the wider basement design.

Basement Construction and Heritage Properties in Islington

Islington contains many properties and neighbourhoods with architectural and historic character. Basement proposals can therefore need careful consideration where a property is located within a conservation area or involves a listed building.

The council’s basement policy specifically requires consideration of the significance of heritage assets, including conservation areas and listed buildings.

External features such as lightwells, alterations to garden levels and changes to the appearance of a property should be designed with the surrounding character in mind.

Basement Construction and Ground Conditions in Islington

Excavation changes the ground conditions around a property. Basement development can also affect groundwater and drainage conditions.

Islington’s planning policy specifically identifies structural stability and structural, ground and water conditions as matters that must be considered when assessing basement proposals.

Before construction begins, the project should therefore establish the existing foundation arrangement, proposed excavation sequence, ground conditions and water management requirements.

CSMANLTD can coordinate the groundworks, excavation, underpinning, temporary works and structural construction required for the project.

Basement Construction for Islington Properties

Every property has different requirements. A basement beneath a traditional terrace house may require a different construction approach from a detached property, new development or garden project.

Our approach considers:

  • Existing foundations
    • Proposed basement depth
    • Site access
    • Ground conditions
    • Neighbouring structures
    • Drainage requirements
    • Waterproofing
    • Temporary works
    • Structural requirements
    • Planning considerations

This helps us develop a practical construction strategy before major excavation begins.

Why Choose CSMANLTD for Basement Construction in Islington?

CSMANLTD combines basement construction with groundworks, underpinning, piling and structural construction expertise.

10+ Years of Practical Experience

Our team has more than 10 years of experience across groundworks, deep foundations, piling, underpinning and basement construction.

In House Design and Engineering

Our design and engineering team can work alongside the construction team to consider structural and buildability requirements from the beginning.

Under House and Garden Basements

We work on basement projects beneath existing properties as well as garden and external basement developments.

Integrated Groundworks

Excavation, foundations, underpinning, drainage, waterproofing and structural works can be coordinated as part of the wider construction programme.

Residential and Commercial Projects

We work with homeowners, developers and commercial clients on projects ranging from individual property basements to larger developments.

Practical Construction Planning

We assess the site and proposed construction sequence before work starts, helping identify technical challenges and potential cost implications at an early stage.

Our Basement Construction Process

  1. Initial Project Assessment

We review the property, proposed basement, access arrangements and initial requirements.

  1. Site and Structural Assessment

The existing building, foundations, ground conditions and structural requirements are assessed.

  1. Design and Construction Planning

The excavation method, structural system, underpinning, temporary works, waterproofing and drainage requirements are developed.

  1. Planning and Technical Coordination

Where planning permission and supporting technical information are required, the project is coordinated around the applicable planning and building requirements.

  1. Excavation and Groundworks

Controlled excavation and foundation works are undertaken according to the approved construction methodology.

  1. Structural Basement Construction

The basement structure, reinforced concrete elements, retaining walls and associated structural works are constructed.

  1. Waterproofing and Drainage

Waterproofing and drainage systems are installed and integrated into the basement structure.

  1. Completion

The structural and below ground construction works are completed ready for the next stage of the project.

Basement Contractors for Islington Homeowners and Developers

Whether you are looking to create additional living space below an Islington home or require a specialist contractor for a larger development, CSMANLTD can provide construction support based on the specific requirements of the site.

Our experience covers basement excavation, underpinning, piling, groundworks, structural concrete, waterproofing and drainage.

If you are planning a basement construction project in Islington, speak to CSMANLTD about the site conditions, proposed design and construction requirements before excavation begins.

Start Your Basement Construction Project in Islington

A well planned basement project starts with understanding the property, ground conditions, structural requirements and planning considerations.

CSMANLTD provides specialist basement construction and associated groundworks across Islington and London. Contact our team to discuss your project and arrange an initial assessment.

Frequently Asked Questions

Is planning permission required for basement construction in Islington?

Planning permission is usually required for basement construction in Islington. The council has specific basement planning guidance and recommends considering planning requirements before proceeding with the project.

Yes. Islington’s Policy DH4 includes specific considerations for residential basement development, including limits relating to garden or unbuilt areas, excavation depth and basement height. Residential basements should generally not extend more than one storey below the lowest original habitable floor level, with a maximum 3m floor to ceiling height under the policy.

Yes. CSMANLTD provides under house basement construction. Depending on the existing foundations and proposed excavation, underpinning or other structural foundation solutions may be required.

Garden basements can be possible, subject to the property, design, planning requirements and site conditions. Islington’s planning policy specifically considers the proportion of garden or unbuilt area affected by residential basement development.

A Structural Method Statement provides technical evidence about how the proposed basement construction will be carried out and how potential effects on existing buildings, neighbouring structures, ground conditions and other relevant matters will be managed.

Excavation close to neighbouring buildings can create structural and construction risks if it is not properly planned. The excavation sequence, temporary works, underpinning and structural design should therefore consider adjoining properties.

Yes. A basement should have a suitable waterproofing strategy based on the structure, ground conditions, groundwater and intended use. Drainage and pumping systems may also be required depending on the site.

Yes, where the design and planning position allow them. Lightwells form part of the external appearance of a basement and should be carefully designed. Islington’s policy expects lightwells to be modest and discreet where appropriate to the local context.

An existing cellar may be suitable for conversion or improvement, but its structural condition, headroom, waterproofing, ventilation, drainage and planning requirements need to be assessed first.

There is no fixed cost because basement construction depends on excavation depth, property size, ground conditions, access, underpinning requirements, structural design, waterproofing, drainage and finishing requirements. CSMANLTD can assess the project and develop a project specific cost plan.

The programme depends on the size and complexity of the basement, excavation method, structural works, access and finishing requirements. A realistic construction programme can be developed after the project has been assessed.

Basement development in conservation areas requires particular attention to local character and heritage considerations. Islington’s basement guidance specifically addresses basement development in conservation areas and the potential effect on architectural and historic character.

Yes. CSMANLTD can coordinate underpinning with basement excavation and the associated structural works where the project requires it.

Yes. Basement drainage can include channels, sump systems, pumping arrangements and other solutions depending on the design and site conditions.

Yes. CSMANLTD works with developers and commercial clients as well as residential property owners. Our services can include excavation, piling, foundations, structural concrete, underpinning, waterproofing and associated groundworks.

CSMANLTD has more than 10 years of practical experience in groundworks, deep foundations, piling, underpinning and basement construction. Our in-house design and engineering capability allows technical and construction requirements to be considered together from the early stages of the project.

Technology to take products from
an idea all the way to the end consumer.
#Request a quote.

TESTIMONIALS

WHAT OUR CLIENTS SAY