Our basement services can be adapted to different property types, site conditions and project requirements.
New Basement Construction
We construct new basements beneath existing buildings and within suitable external areas.
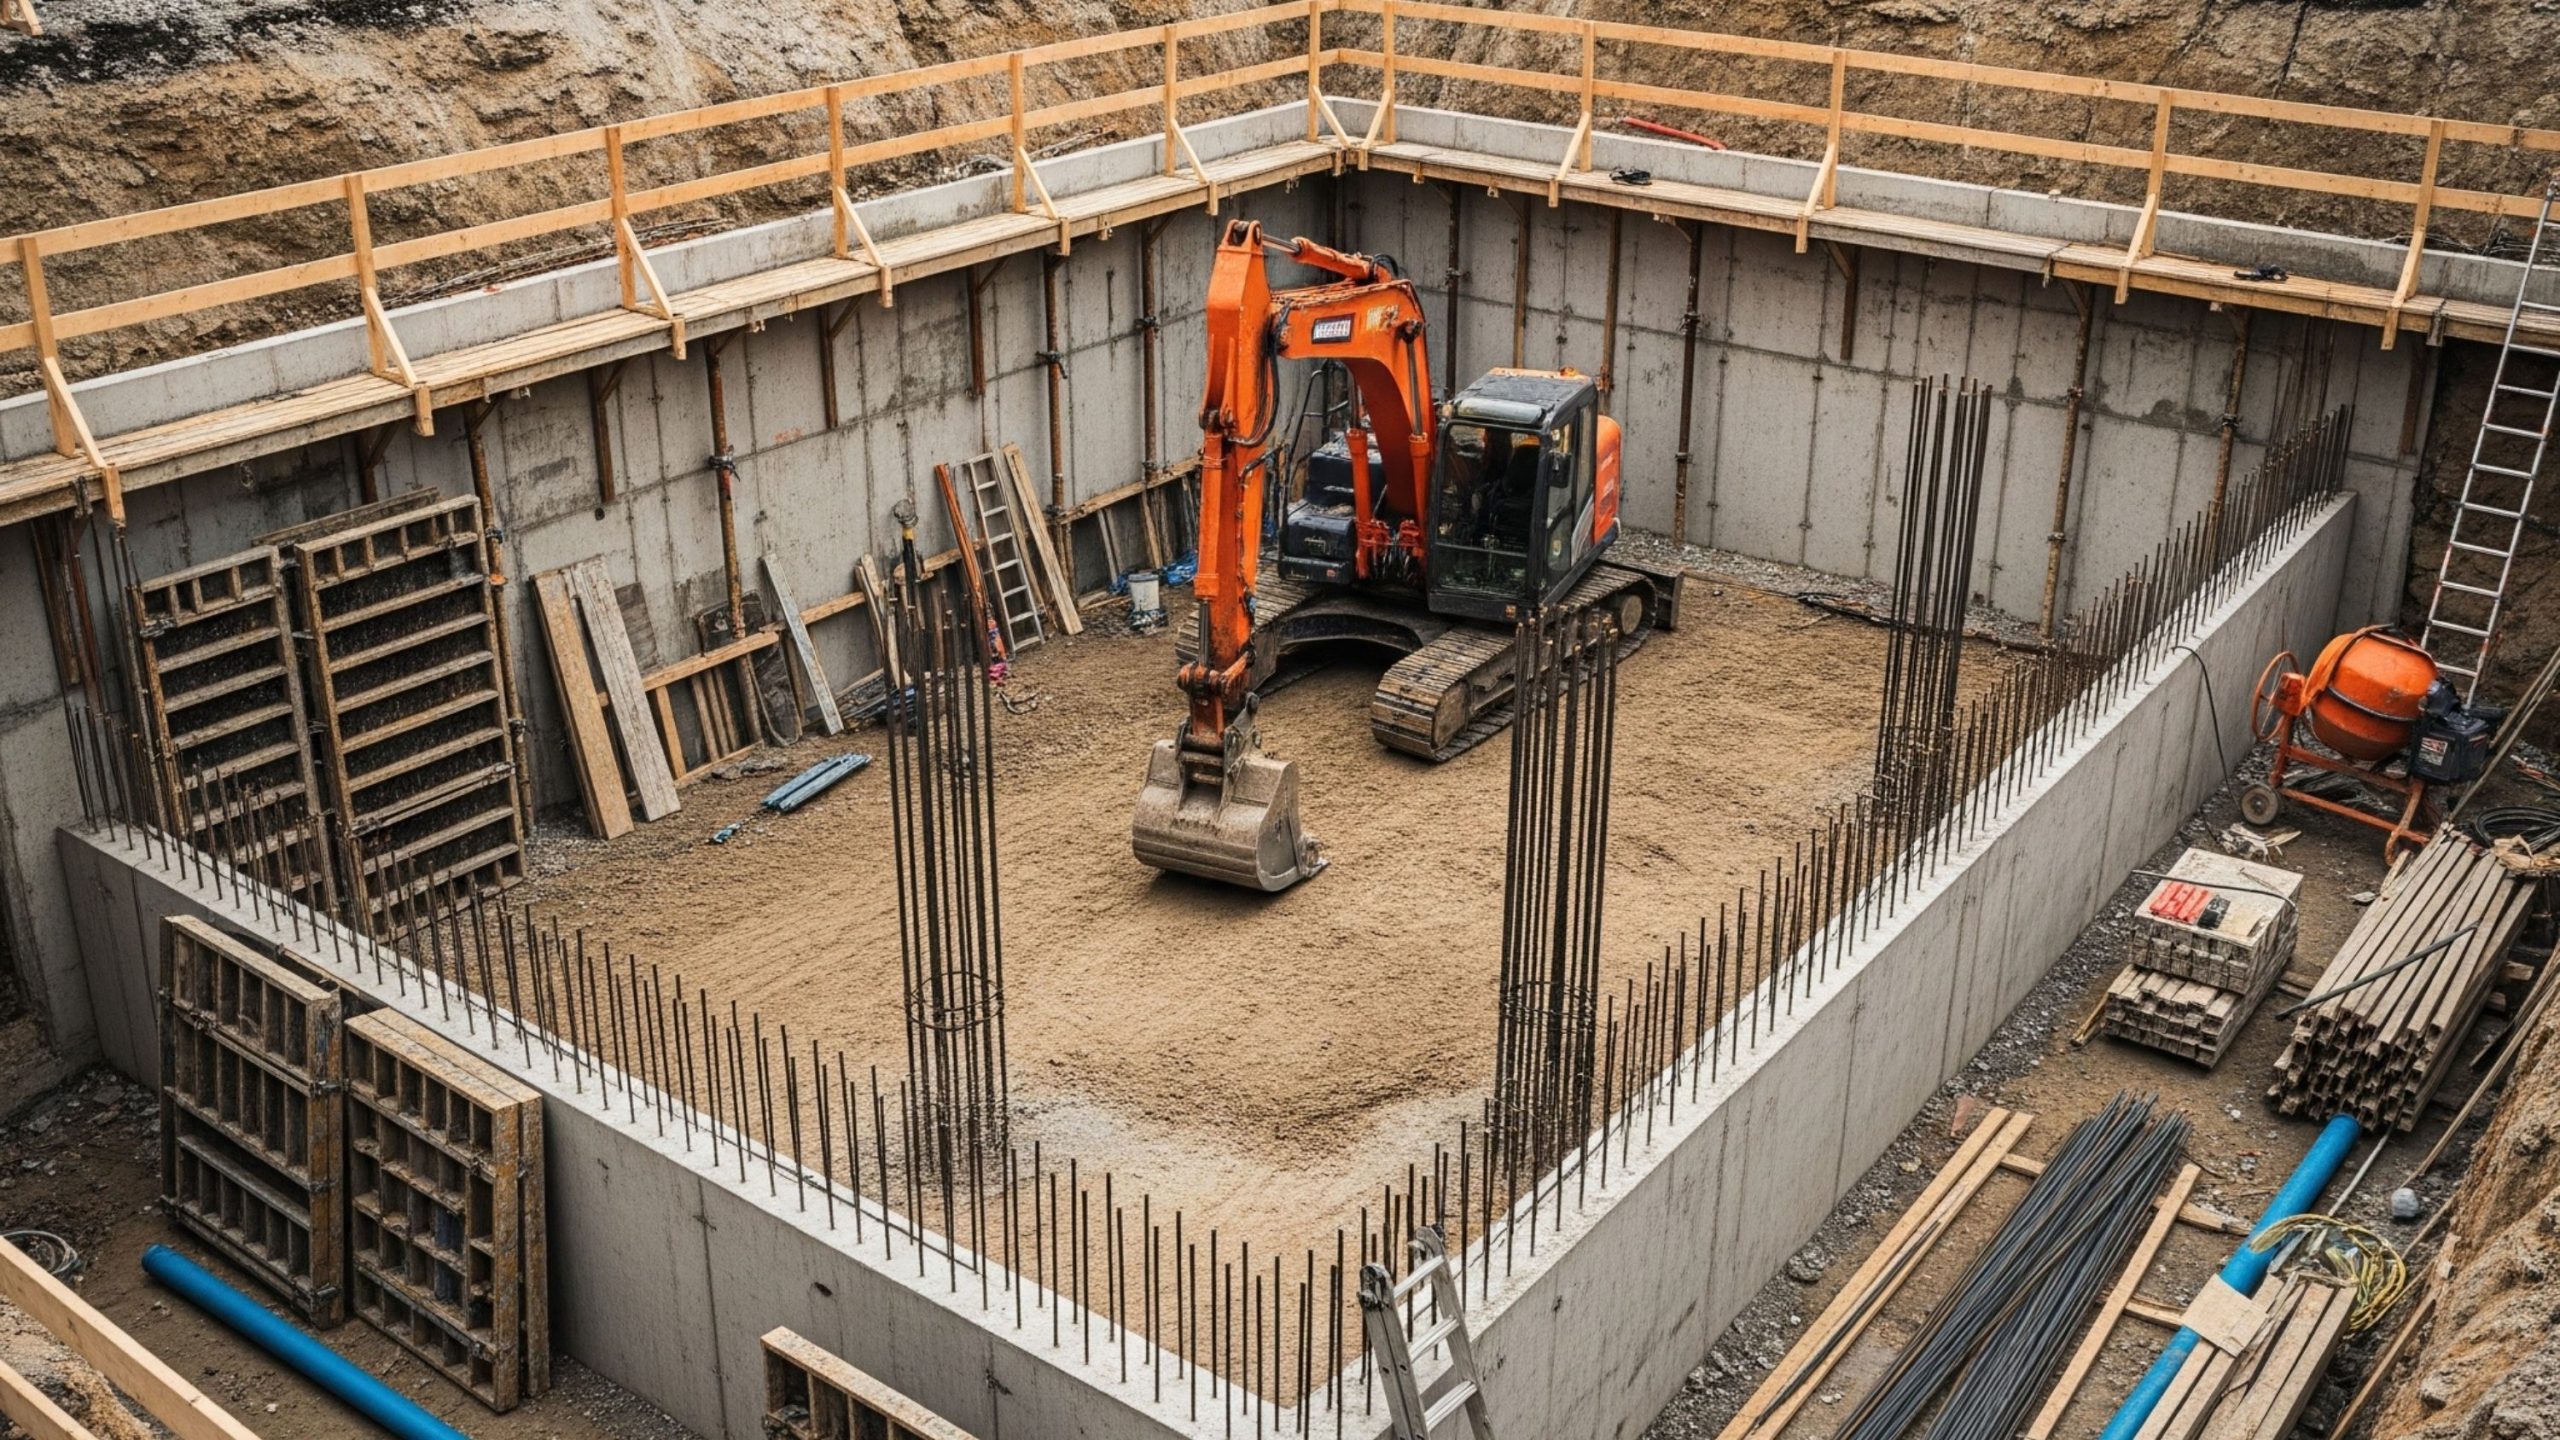
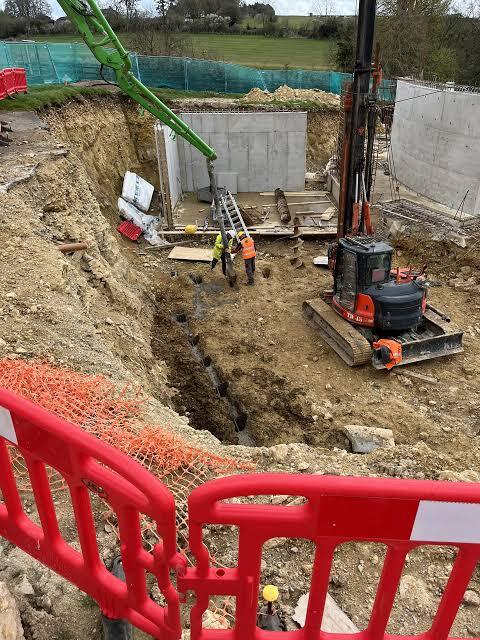
The construction process can include excavation, temporary support, foundations, reinforced concrete walls and slabs, structural works, waterproofing and drainage.
The appropriate construction method depends on factors such as the basement depth, site access, existing foundations, ground conditions and neighbouring structures.
Under House Basement Construction
Building a basement underneath an existing house requires careful control of excavation and structural support.
Where the proposed basement extends below existing foundations, underpinning or another engineered foundation solution may be required.
CSMANLTD can coordinate underpinning, excavation and structural construction to help maintain the stability of the existing property during the project.
Garden Basement Construction
A basement may also be constructed beneath a suitable garden or external area.
Garden basement projects can provide additional internal floor space without extending the main building above ground. However, the impact on gardens, trees, drainage, biodiversity and the surrounding environment needs to be considered.
Hackney’s residential planning guidance specifically recognises that basement excavation and lightwells can affect front gardens, visual appearance, biodiversity and surface water runoff.
Basement Excavation
Basement excavation involves removing soil and other ground materials to create the required underground space.
The excavation method must account for the depth of the proposed basement, ground conditions, access restrictions and the structural requirements of the existing building.
Where required, temporary support and underpinning can be incorporated into the excavation sequence.
Basement Extension and Conversion
If you already have a basement or cellar, we can help improve, extend or convert the existing space.
Depending on the property, the work may involve lowering the existing floor, increasing the basement footprint, strengthening foundations, improving waterproofing or installing new drainage systems.
Each existing basement is different, so the appropriate construction method should be established after assessing the property.
Underpinning for Basement Construction in Hackney
Underpinning can be required when basement excavation takes place beneath or close to existing foundations.
The appropriate underpinning method depends on the existing building, foundation depth, soil conditions, structural loads and proposed excavation.
CSMANLTD provides underpinning and foundation solutions as part of its wider basement construction capability.
The work is carefully planned so that excavation, temporary support and permanent structural works are completed in an appropriate sequence.
Basement Structural Engineering and Groundworks
Basement construction involves several interconnected structural and groundworks activities.
Our capabilities include:
- Basement excavation
- Ground investigation
- Underpinning
- Piling
- Deep foundations
- Temporary works
- Reinforced concrete construction
- Structural steelwork
- Drainage
- Waterproofing
- Foundation strengthening
- Basement structural works
By coordinating these elements, we can develop a construction approach around the actual requirements of the property.
Basement Waterproofing and Drainage in Hackney
Water management is a key consideration for any basement project.
A basement sits below ground level and therefore requires appropriate protection against water ingress. Waterproofing and drainage need to be considered during the design and construction stages rather than after the structure has been completed.
The appropriate waterproofing system depends on ground conditions, groundwater, basement construction, intended use and engineering requirements.
CSMANLTD can coordinate waterproofing and drainage as part of the basement construction process, including drainage channels, sump systems and pumping arrangements where appropriate.
Planning Considerations for Basement Construction in Hackney
Hackney has specific planning guidance for residential extensions and alterations, including basement development.
Hackney’s Residential Extensions and Alterations Supplementary Planning Document was adopted in December 2025 and came into effect in January 2026. The document provides current guidance for homeowners, architects and developers and includes a dedicated section covering basements.
The council’s guidance highlights the potential impact of basement excavation on the appearance of a property and street scene, particularly where a new lightwell is proposed. It also identifies potential effects on garden space, trees, biodiversity and water runoff.
Planning requirements can vary depending on the property, proposed works and location. Hackney advises applicants to check the planning information relevant to their individual property, including conservation areas, listed buildings, Tree Preservation Orders and Article 4 Directions.
This makes early assessment important before construction work begins.
Basement Development and Flood Risk in Hackney
Flood risk and drainage are important considerations when developing basements in Hackney.
Hackney’s planning policy states that development involving the creation or extension of basements must not increase the potential for groundwater flooding. The council also identifies requirements relating to flood risk assessments and sustainable drainage in critical drainage areas.
Hackney is exposed to different forms of flood risk, including river and surface water flooding. The council maintains strategic flood risk information and advises that flood risk should be considered when planning development and building works.
For this reason, basement projects should consider groundwater, surface water, drainage and flood risk during the early design stages.
Basement Impact and Structural Considerations in Hackney
A basement project can affect more than the property being developed.
Excavation may influence neighbouring buildings, existing foundations, retaining structures, drainage systems and underground infrastructure.
The technical assessment for a basement project may therefore need to consider:
- Existing foundations
- Ground and soil conditions
- Groundwater
- Surface water
- Flood risk
- Drainage
- Structural stability
- Neighbouring properties
- Construction access
- Temporary works
- Existing underground services
- Impact on gardens and trees
- Proposed lightwells
The exact technical information required will depend on the nature and location of the proposed development.
Basement Construction and Lightwells in Hackney
Lightwells can provide natural light and ventilation to basement accommodation, but their design can also influence the appearance and functionality of the property.
Hackney’s residential guidance notes that lightwells can have a visual impact, particularly where they result in significant loss of front garden space. The council encourages proposals to consider the existing character of the street and the relationship between the building and its garden.
A basement design should therefore consider the lightwell alongside the wider basement structure rather than treating it as a separate feature.
Basement Construction for Hackney Properties
Hackney includes a wide range of residential properties, conservation areas and established neighbourhoods. Basement construction can therefore present different challenges from one site to another.
Some projects may involve excavation beneath an existing house, while others may involve a garden or external basement. Restricted access can also influence the choice of excavation and construction methods.
Before construction begins, we consider factors including:
- Existing building structure
- Foundation depth and type
- Ground conditions
- Site access
- Excavation depth
- Groundwater
- Flood risk
- Drainage
- Neighbouring structures
- Trees and garden areas
- Lightwell requirements
- Temporary works
- Structural requirements
- Waterproofing
- Planning and building control requirements
The construction methodology can then be developed around the specific property.