Basement
Construction
Tower Hamlets

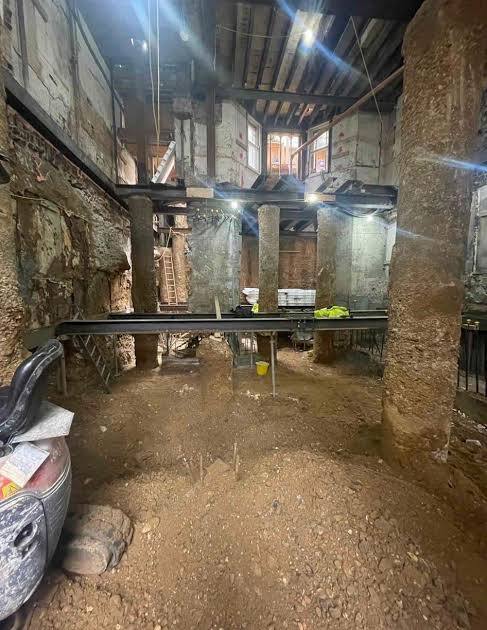
Creating additional space beneath an existing property requires considerably more than simply removing soil and building a new floor. A basement project has to work with the existing structure, ground conditions, neighbouring properties, drainage arrangements and the practical limitations of the site.

CSMANLTD provides basement construction services in Tower Hamlets, working with the project design and appointed professionals to turn the proposed basement into a practical construction programme. Our work can include excavation, structural alterations, underpinning, reinforced concrete construction, waterproofing and associated below ground works.

Creating Additional Space Below Your Tower Hamlets Property

Basement construction can provide a way of increasing usable floor area where extending outward or upward is unsuitable. The finished space may become part of a larger residential alteration, a new living area, a home office, storage space or another use permitted by the approved design.

Every property presents different constraints. The age and construction of the building, available access, existing foundations, surrounding structures and proposed basement layout all influence how the work should be approached.

CSMANLTD considers these factors when planning the construction process so that the excavation and structural works fit the requirements of the individual property.

Assessing the Property Before Basement Construction

A basement project starts with understanding what already exists.

Existing drawings, structural information and site conditions can provide important information about the building and its foundations. Where information is limited, further investigation may be required to establish how the property is constructed and how the proposed excavation could interact with it.

Particular attention may be given to:

The condition and configuration of the existing foundations
• Ground conditions below and surrounding the property
• The location and proximity of neighbouring structures
• Site access for excavation, construction activities and spoil removal
• Existing drainage networks and buried utility infrastructure

  • The proposed basement layout, depth and extent of excavation
    • Water ingress and groundwater conditions
    • Structural considerations identified through the project’s engineering design

This information helps establish a construction strategy suited to the property rather than relying on a standard approach.

Excavation for a New Basement in Tower Hamlets

Excavation is one of the most technically sensitive parts of basement construction. Removing ground beneath or close to an existing building can change the way loads are transferred through the structure and can affect the surrounding ground.

The excavation therefore needs to follow a controlled sequence established by the project design.

CSMANLTD can coordinate the excavation stages with temporary support, foundation works and construction of the permanent basement structure. The practical method will depend on the depth of the excavation, site access, existing foundations and the engineering requirements of the project.

Underpinning and Structural Support

Where a proposed basement extends below existing foundations, additional structural measures may be required.

Underpinning can involve strengthening or extending support beneath existing sections of a building so that excavation can proceed while maintaining the required structural stability. The method, sequence and extent of the work should be established by the project’s structural engineer.

CSMANLTD can carry out underpinning and associated structural construction in accordance with the approved engineering design, coordinating each stage with the wider excavation programme.

Ground Conditions and Water Management

Ground conditions are particularly important when planning basement construction in Tower Hamlets. The borough has areas affected by flood risk, and its planning policy specifically requires basement developments to address structural stability, flood risk and potential impacts on local hydrogeology.

Groundwater and other sources of moisture can complicate excavation and may need to be addressed within the design of the finished basement..

The project may therefore require consideration of:

  • Groundwater conditions
  • Surface water
  • Existing drainage
  • Waterproofing requirements
  • Basement drainage
  • Flood protection measures
  • Water discharge arrangements
  • Long term moisture control

The final solution should be based on the site’s investigation, engineering design and relevant planning requirements.

Basement Impact Considerations in Tower Hamlets

Basement development in Tower Hamlets can require careful assessment of its wider effects. The borough’s Local Plan states that basement developments are required to undertake a Basement Impact Assessment addressing matters including structural stability, flood safety and local hydrogeology.

The proposed basement should therefore be assessed in the context of the existing building, neighbouring properties and wider site conditions.

The assessment and supporting technical information can help demonstrate how the proposed works are intended to manage potential effects on the building, surrounding ground, water environment and neighbouring properties.

Working Around Adjoining Properties

Many properties in Tower Hamlets are located within established streets where buildings stand close together. Excavation in these circumstances requires careful consideration of neighbouring structures.

The construction approach may need to account for:

  • The position and depth of neighbouring foundations
  • Shared or adjoining walls
  • Ground movement
  • Restricted working space
  • Access limitations
  • Protection of neighbouring property
  • Construction noise and disruption
  • Site access and material movement

The relevant professional advice, structural design and statutory requirements should be established before the construction sequence is finalised.

Temporary Support During Excavation

The ground surrounding an excavation may require temporary stabilisation while the permanent basement structure is being formed.

Temporary works can be incorporated into the construction sequence to provide support during critical stages of excavation and structural installation. The exact arrangement will depend on the site’s engineering design and the conditions encountered during the works.

CSMANLTD coordinates these temporary measures with excavation and permanent construction activities so that the project progresses through each stage in a controlled manner.

Building the Permanent Basement Structure

Once the excavation and foundation stages have reached the required level, construction of the permanent basement can proceed.

The structural system may include reinforced concrete walls, floor slabs, beams, columns and other elements specified by the structural engineer.

The construction sequence must allow these elements to work together as part of the completed structure. Particular attention is given to the connection between the new basement and the existing building where the two structures interact.

Waterproofing and Basement Finishing

Keeping a basement dry requires the waterproofing strategy to be considered as part of the overall construction design rather than treated as an isolated finishing operation.

The selected system may incorporate waterproofing membranes, concrete protection, drainage channels, sump arrangements or other measures specified for the particular project.

The finished basement should also be considered in relation to ventilation, drainage, insulation and internal finishes so that the completed space is suitable for its intended use.

Managing a Basement Project in a Built Up Area

Working within an established part of Tower Hamlets can create logistical challenges that would not arise on a larger open site.

Material deliveries, spoil removal, equipment, pedestrian movement and working hours may all need to be coordinated carefully. Tower Hamlets has a Code of Construction Practice that provides guidance on managing construction activity across the borough.

CSMANLTD can plan the construction activities around the physical limitations of the property and the requirements of the wider project team.

Our Basement Construction Approach in Tower Hamlets

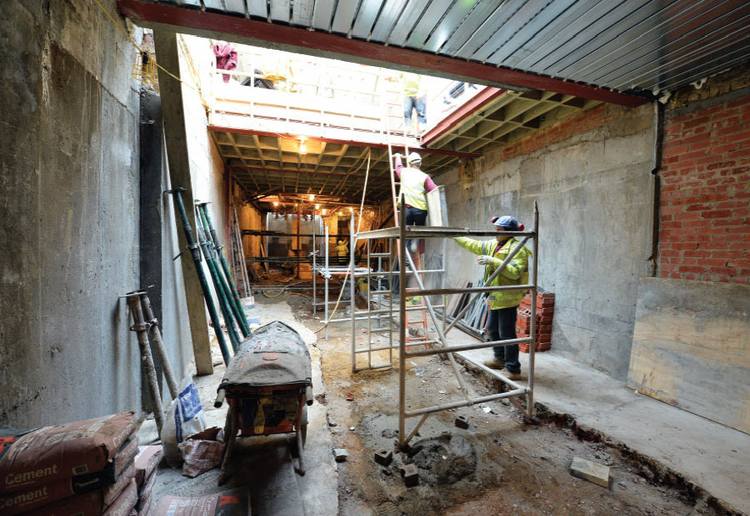
CSMANLTD takes a construction focused approach to basement projects, with the work organised around the approved design, engineering information and practical site conditions.

Our involvement can cover key construction activities such as:

  • Site preparation and excavation
  • Underpinning and foundation works
  • Temporary structural support
  • Reinforced concrete construction
  • Structural steel installation where required
  • Basement walls and floor construction
  • Waterproofing and drainage works
  • Coordination of below ground construction
  • Associated structural alterations

The exact scope depends on the individual project and the responsibilities agreed with the client and professional team.

Why Choose CSMANLTD for Basement Construction in Tower Hamlets?

Basement construction requires coordination between excavation, structural work and the existing property. CSMANLTD focuses on translating the technical design into a practical sequence that can be delivered on site.

We understand that no two basement projects are identical. A narrow urban property, a larger residential site and a basement forming part of a wider renovation can each require a different construction strategy.

Our approach is based on understanding the project requirements, coordinating the relevant construction stages and maintaining close attention to the existing building throughout the works.

Frequently Asked Questions About Basement Construction in Tower Hamlets

What Should I Consider Before Building a Basement in Tower Hamlets?

The project should be assessed in relation to the existing structure, foundations, ground conditions, water environment, neighbouring properties, access and proposed basement design. Planning and building control requirements should also be established before construction begins.

Planning requirements depend on the property and the proposed development. Tower Hamlets has specific planning policies relating to basement development, and its Local Plan states that basement developments require a Basement Impact Assessment to address structural stability, flood risk and local hydrogeology. Properties such as flats, listed buildings and properties affected by certain planning restrictions can have additional limitations on permitted development rights.

Protection measures are determined by the structural design and site conditions. The construction sequence may incorporate underpinning, temporary support and staged excavation to maintain the required stability of the existing building while the new basement is formed.

Yes. CSMANLTD can undertake underpinning and associated structural works where these form part of the project’s approved engineering design. The selected method and sequence should always be established by the appointed structural engineer.

The waterproofing and drainage strategy should be developed around the site’s ground and water conditions and the intended use of the basement. Depending on the design, this may involve waterproofing systems, drainage channels, pumps or other protective measures.

A Basement Impact Assessment examines the potential effects of basement development on matters such as structural stability, flooding and the local water environment. Tower Hamlets planning policy specifically identifies these considerations for basement developments.

There is no fixed construction period because the programme depends on the basement size, excavation depth, structural design, underpinning requirements, site access, ground conditions and extent of internal works. A project specific programme can be prepared once the design and construction requirements are established.

It can be possible, but excavation close to adjoining buildings requires careful planning. Existing foundations, ground conditions, structural stability, access and any applicable statutory requirements need to be considered before work begins.

Discuss Your Basement Construction Project in Tower Hamlets

Planning a basement requires the proposed design to be matched with a realistic construction strategy. From excavation and underpinning to reinforced concrete, waterproofing and structural works, each stage needs to integrate with the next.

CSMANLTD can work with your project team to deliver the construction elements of a basement development in Tower Hamlets. Contact us to discuss your proposed basement project and the construction requirements involved.

Technology to take products from
an idea all the way to the end consumer.
#Request a quote.

TESTIMONIALS

WHAT OUR CLIENTS SAY