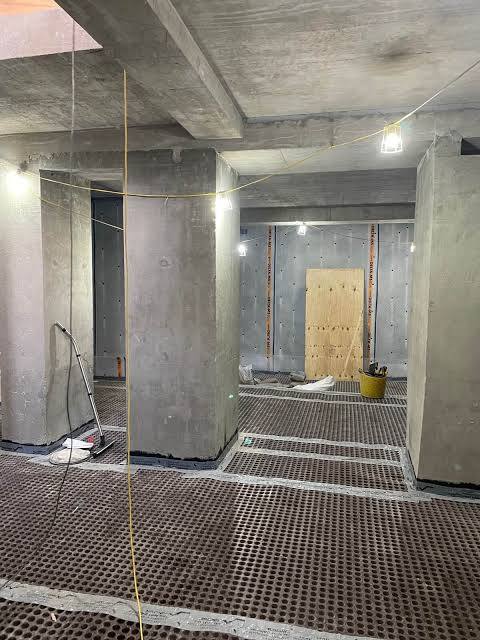
Basement
Construction
in Barnet

A well-planned basement can create substantial additional space within an existing property without changing the main footprint of the building above ground. However, constructing below an established home involves structural, ground and logistical challenges that need to be addressed from the outset.

CSMANLTD provides basement construction services in Barnet, carrying out excavation, underpinning, foundation alterations, reinforced concrete works, structural construction, waterproofing and associated below ground works.

Our approach is based on the individual property; the approved design and the conditions encountered on site. For information about our wider service, visit our page for Basement construction in London.

Turning Unused Ground into Practical Space

A basement can offer an alternative way to increase the usable area of a property where extending above ground or further into the garden may not provide the right solution.

The space created below the property can form part of a larger residential improvement, subject to the approved design and intended use. The construction may involve excavation below an existing building, extension beneath part of a garden or structural integration with the property above.

The viability of each approach depends on the characteristics of the site. Building construction, foundation depth, available access, ground conditions and the proposed layout all need to be understood before the construction method is established.

Understanding the Site Before Excavation

Before ground is removed, the existing property needs to be properly understood.

Information about the building can help establish how loads are currently transferred into the ground and where structural support may need to be maintained during the basement works.

The site assessment may consider:

  • Existing foundations and their configuration
  • Depth and extent of the proposed excavation
  • Ground conditions beneath the property
  • Position of neighbouring buildings
  • Garden and external areas
  • Existing trees and root systems
  • Drainage and underground services
  • Access for machinery and material removal
  • Groundwater and surface water
  • Structural requirements contained within the project design

This early understanding helps the construction team plan the work around the actual characteristics of the property.

Basement Projects and Garden Areas in Barnet

Garden space can be an important consideration when a basement extends beyond the existing building.

Barnet’s planning policy recognises that below ground development can affect gardens, groundwater, flood risk and established trees. The Council’s current policy framework also seeks to ensure that basement proposals respond appropriately to the surrounding context and do not create significant harm to neighbouring properties.

The proposed excavation should therefore be considered in relation to the garden as a whole rather than simply the area occupied by the basement.

The construction design may need to account for retained soil, landscaping, drainage, planting and the finished relationship between the new basement and the external space.

Protecting Trees and Root Systems

Trees can introduce additional constraints where excavation takes place close to established planting.

Roots may extend into areas that are not immediately obvious from the position of the tree itself. Excavation and construction activity can therefore require precautions to prevent unnecessary damage to root systems.

Barnet’s guidance specifically identifies the protection of trees and roots on or adjoining a site as an important consideration for basement extensions.

Where trees are present, the construction sequence should reflect the recommendations of the relevant specialists and the requirements of the approved design.

Excavation Beneath an Existing Property

Basement excavation beneath an existing building is carried out progressively rather than treating the entire excavation as one operation.

The sequence may involve opening selected areas, providing temporary support, completing structural stages and then progressing to subsequent sections. The exact method depends on the structural design, foundation arrangements, depth of excavation and conditions found below ground.

CSMANLTD can coordinate excavation with the underpinning and permanent structural works so that the different stages remain aligned with the project requirements.

Strengthening the Existing Foundations

Where the proposed basement extends below the existing foundations, the supporting structure may require modification before deeper excavation can proceed.

Underpinning can provide additional support beneath selected parts of an existing building. The form of underpinning, its depth and the order in which sections are completed should be determined by the structural engineer.

CSMANLTD can undertake underpinning and related foundation works as part of the wider basement construction programme.

Managing Ground and Water Conditions

Conditions below ground can be very different from what is visible at surface level. Soil type, groundwater and existing drainage can all influence the way excavation is undertaken and the protection required for the finished basement.

Barnet’s planning policy recognises that basement excavation can affect groundwater conditions, ground stability and flood risk.

The project may therefore need to consider:

  • Existing groundwater conditions
  • Surface water movement
  • Drainage routes
  • Waterproofing requirements
  • Basement drainage
  • Pumping arrangements where specified
  • Protection against moisture
  • Effects on neighbouring ground conditions

The appropriate solution should be developed specifically for the property and incorporated into the relevant engineering and waterproofing design.

Creating Lightwells and Other External Features

A basement may require openings or external features to introduce natural light and ventilation into the new space.

Lightwells, windows, steps, railings and other visible elements can influence the appearance of the property and its relationship with the surrounding area. Barnet’s design guidance recognises that visible basement features should remain subordinate to the existing property and respect its character and proportions.

The construction of these elements therefore needs to be coordinated with the structural work, external finishes and approved design.

Working Close to Neighbouring Properties

The position of neighbouring buildings can influence the way basement excavation is organised.

Where properties are close together, the construction team may need to consider adjoining foundations, shared structures, ground movement and restricted working space.

The project may also involve Party Wall considerations where excavation or structural work falls within the circumstances covered by the Party Wall etc. Act 1996. Barnet’s design guidance specifically identifies excavation near neighbouring buildings and work involving shared structures as matters where neighbours may need to be notified under the Act.

The construction strategy should be coordinated with the relevant professional advice before excavation begins.

Managing the Construction Process

Basement work involves several interconnected stages. Excavation cannot be separated from the temporary works, foundation support and construction of the permanent structure.

A typical construction programme may involve:

  1. Preparing the property and working area
  2. Establishing site access and protection measures
  3. Setting out the proposed basement
  4. Completing the required temporary works
  5. Carrying out excavation in controlled stages
  6. Undertaking underpinning or foundation alterations
  7. Forming the permanent basement structure
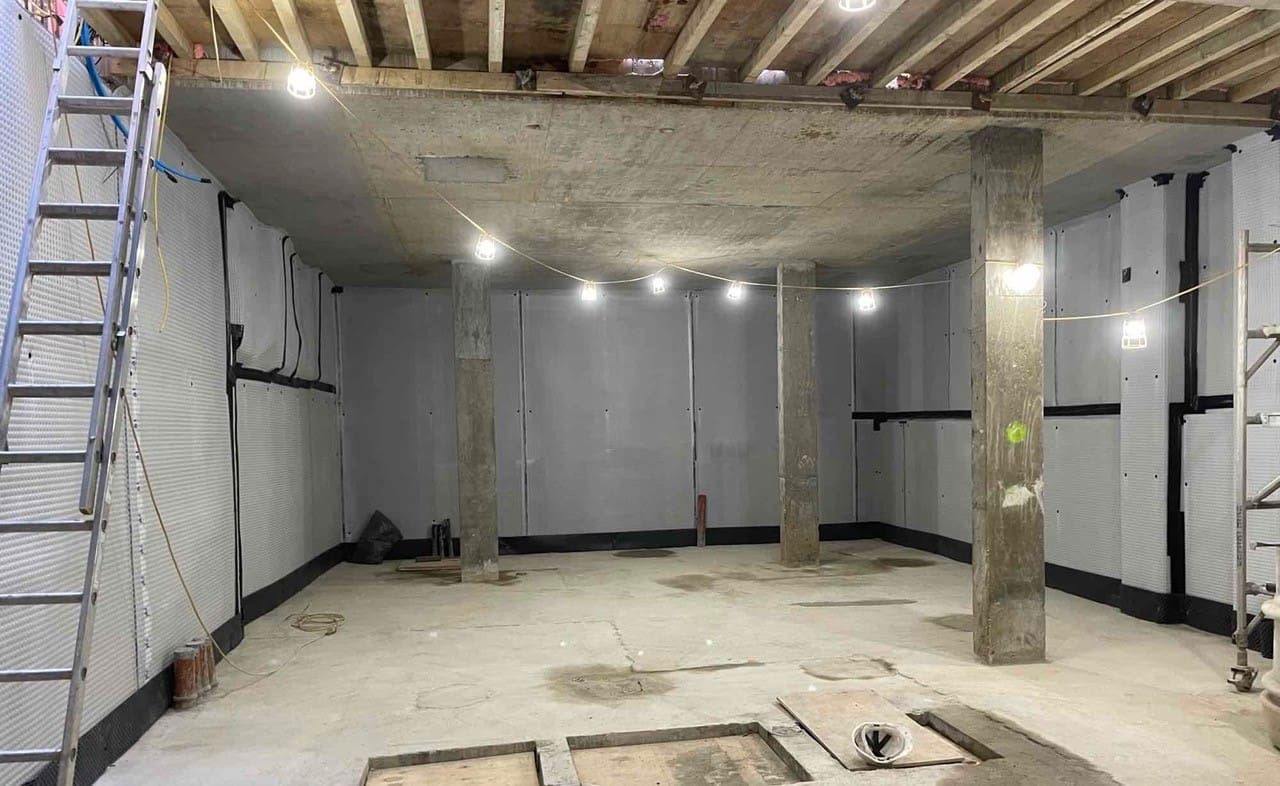
  8. Installing waterproofing and drainage systems
  9. Completing structural connections and associated works
  10. Preparing the basement for the next stage of the development

The actual sequence will depend on the engineering design and conditions of the individual site.

Construction Access and Spoil Removal

Basement excavation creates a practical challenge that does not occur to the same extent with many above ground extensions. Large quantities of excavated material need to be removed while construction materials must continue to reach the site.

The available access can therefore influence how the work is organised.

Consideration may be given to:

  • Vehicle access to the property
  • Removal of excavated material
  • Temporary storage areas
  • Delivery arrangements
  • Equipment positioning
  • Protection of existing surfaces
  • Working space around the property
  • Neighbour and pedestrian considerations

Good site planning helps prevent avoidable delays and allows excavation and structural activities to progress in an organised manner.

Forming the Permanent Basement

Once excavation and foundation works have reached the required stage, the permanent basement structure can be constructed.

Depending on the approved structural design, this may involve reinforced concrete walls, floor slabs, beams, columns and other structural components.

The connection between the new structure and the existing property requires particular care. Openings, structural interfaces, load transfer and waterproofing details all need to be completed in accordance with the project information.

CSMANLTD can undertake the structural construction required to form the permanent basement.

Waterproofing and Below Ground Protection

A basement must be designed to remain suitable for its intended use despite being located below ground level.

Waterproofing is therefore an important part of the construction rather than an afterthought. The selected approach can depend on the ground conditions, water exposure, structural system and proposed use of the space.

Depending on the project, the completed construction may incorporate waterproofing membranes, water resistant concrete, drainage systems, sump arrangements or other measures specified by the design team.

The final system should be selected for the conditions of the individual basement.

Basement Projects in Barnet Conservation Areas

Barnet contains a number of conservation areas, including Hampstead Garden Suburb, Totteridge, Mill Hill, Golders Green and Finchley Garden Village. Properties within conservation areas can be subject to additional planning controls, and some areas are also affected by Article 4 Directions.

A basement project in one of these locations may therefore require greater attention to the visible elements of the development, including lightwells, railings, windows, landscaping and changes to the frontage.

The planning position should be established for the individual property before construction arrangements are confirmed.

Planning Considerations for Basement Development

The need for planning permission depends on the property and the proposed works. Barnet Council recommends checking whether planning permission is required before making changes to a property and provides an online planning permission service for this purpose. Where the position is uncertain, a Lawful Development Certificate can provide formal confirmation of whether proposed work is lawful under permitted development rights.

Planning and construction are separate stages of the project. Building Regulations approval may also be required for the structural and building work, with applications submitted before construction starts.

The project team should establish the applicable requirements before work begins.

Our Role in Basement Construction

CSMANLTD focuses on the practical delivery of basement construction works once the relevant design and project requirements have been established.

Our construction services can include:

  • Basement excavation
  • Underpinning and foundation works
  • Temporary structural support
  • Reinforced concrete construction
  • Structural steel works
  • Basement walls and floor slabs
  • Structural alterations
  • Waterproofing and drainage works
  • Construction of lightwell structures
  • Associated below ground works

The exact scope will depend on the project and the responsibilities agreed with the client and professional team.

Why Clients Choose CSMANLTD for Basement Projects in Barnet

Basement construction demands careful coordination because the work takes place beneath an existing building while the property above remains part of the construction environment.

CSMANLTD brings together excavation, structural construction and foundation works within a coordinated site programme.

We can work alongside architects, structural engineers and other consultants appointed to the project, helping translate the technical design into a practical construction sequence.

Our approach is centred on understanding the existing property, following the engineering requirements and managing the individual construction stages with attention to the surrounding site.

Frequently Asked Questions About Basement Construction in Barnet

What Can Make a Barnet Basement Project More Complex?

Existing foundations, restricted access, neighbouring buildings, trees, groundwater, garden constraints and conservation requirements can all influence the construction approach. The complexity of each project needs to be assessed against its individual site conditions.

Barnet’s planning policy provides an indicative guideline that at least 50 percent of the rear garden should remain free from subterranean development and at its original ground level. The precise planning position depends on the property and proposal.

Yes. Existing trees and their root systems can restrict excavation areas and influence the construction method. Barnet guidance specifically requires consideration of trees on or adjoining the site and protection of their root systems.

Excavation can potentially influence surrounding ground and groundwater conditions. The design should therefore consider neighbouring properties and the stability of the surrounding ground before construction begins.

A lightwell can provide natural light and ventilation to an underground space, but its design needs to suit the property and the surrounding area. Visible basement elements should remain appropriate to the existing building and its architectural character.

No. The need for underpinning depends on the existing foundation arrangement, the proposed excavation and the structural design. A suitably qualified structural engineer should determine whether underpinning or another foundation solution is required.

The applicable planning and building control requirements depend on the individual project. Barnet Council advises property owners to establish whether planning permission is required, while Building Regulations approval may also be necessary for the construction work.

It can be possible, but additional planning controls may apply. Barnet has several conservation areas and some are subject to Article 4 Directions, which can restrict development rights that might otherwise apply.

The sequence is planned around the available working area, access, excavation depth, temporary support requirements and spoil removal arrangements. A site with limited access may require a more carefully staged construction programme.

Start Planning Your Barnet Basement Project

Creating a basement beneath an existing property involves much more than excavating a hole and constructing a new floor. The existing building, foundations, garden, trees, neighbouring properties, water conditions and access arrangements all form part of the construction picture.

CSMANLTD can undertake the construction works required for basement developments in Barnet, coordinating excavation, structural support, permanent construction, waterproofing and associated works around the requirements of the project.

Contact CSMANLTD to discuss your proposed basement project in Barnet and the construction requirements for your property.

Technology to take products from
an idea all the way to the end consumer.
#Request a quote.

TESTIMONIALS

WHAT OUR CLIENTS SAY