
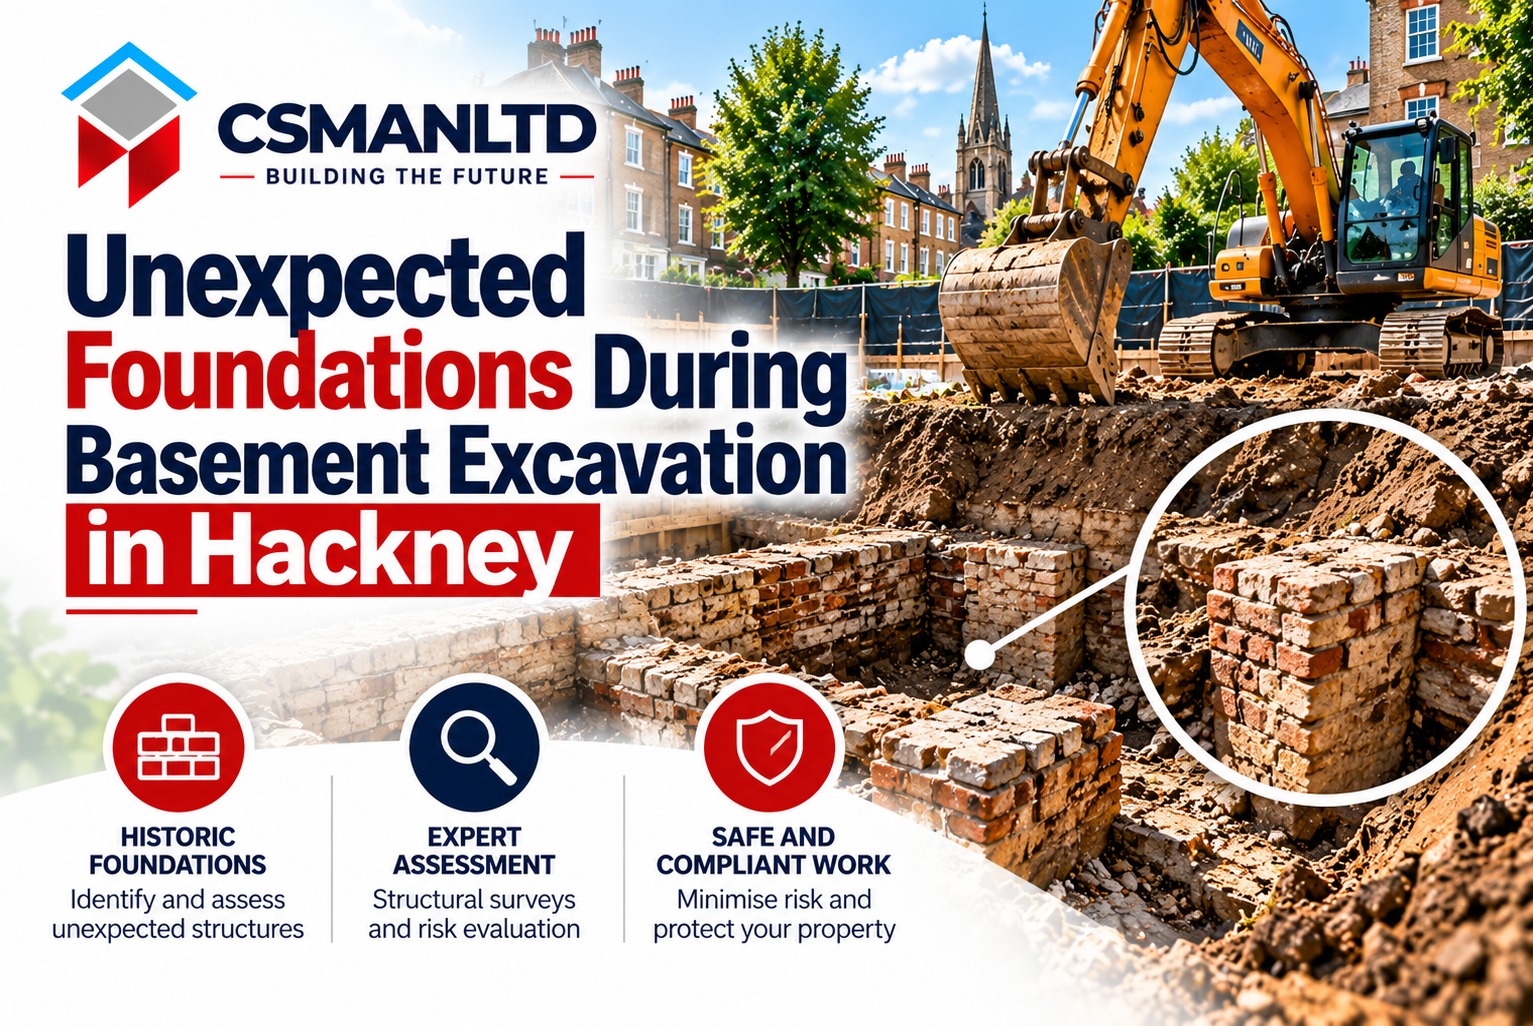
Unexpected Foundations During Basement Excavation in Hackney
Existing foundations do not always match the information available before a basement project begins. Previous extensions, undocumented alterations or differences between original drawings and the actual building can reveal unexpected structural conditions once excavation starts.
For homeowners planning Basement Construction in Hackney, these discoveries can affect the excavation sequence, foundation design and construction programme. The important issue is not simply identifying an unexpected foundation, but determining how it changes the proposed works before excavation continues.
Why Existing Foundations May Differ From Drawings
Older properties may have undergone several alterations over their lifetime. An extension might have been added decades after the original house, or earlier structural work may have changed how loads are transferred into the ground.
Available drawings can provide useful information, but they may not record every alteration or accurately represent the dimensions of concealed foundations. Differences can also arise where adjoining sections of a building were constructed using different methods.
During excavation, a contractor might discover a foundation that extends further into the proposed basement area than anticipated. Alternatively, the foundation could be deeper, shallower or constructed differently from the arrangement assumed during design.
These findings need to be recorded and assessed before the affected work proceeds.
What Happens When Excavation Reveals an Unexpected Foundation?
The first step is to establish precisely what has been exposed and where it sits in relation to the proposed basement structure. The contractor should document the location, visible dimensions and relevant site conditions, using photographs and measurements where appropriate.
The affected excavation should not continue on the assumption that the obstruction can simply be removed. The structural engineer needs sufficient information to assess the foundation and determine whether the existing design remains suitable.
Depending on the discovery, the team may need to investigate the foundation further, revise a detail or reconsider the sequence of work. Any change should be agreed by the responsible design professionals before the construction team implements it.
This approach helps prevent a local discovery from becoming a larger structural problem.
How Unexpected Foundations Affect Basement Design
An unexpected foundation can occupy space required for a new retaining wall, floor slab or other structural element. Its position may also influence how loads from the existing building reach the ground.
The design team must understand these relationships before deciding on a solution. Simply moving the proposed basement wall may affect internal dimensions, structural connections or other parts of the design.
Where the existing foundation conflicts with the proposed works, the engineer can assess the available options against the actual site conditions. These might involve revising a structural detail, changing the excavation sequence or designing an appropriate foundation intervention.
Underpinning should not be assumed to be necessary in every case. Its suitability depends on the existing foundation, the proposed excavation and the engineering assessment.
Why Excavation Sequencing Matters
Unexpected foundations can affect the order in which different sections of a basement are constructed. A sequence prepared using assumed foundation dimensions may no longer be appropriate after the actual arrangement is exposed.
For example, the planned excavation may need to pause in one area while the design team assesses the discovery. Work elsewhere should only continue where the approved method allows it and the responsible team confirms that doing so is appropriate.
Temporary support requirements must also be reviewed if the discovery changes the structural arrangement or the planned stages of excavation. The construction team should work from the revised instructions rather than adapting the sequence informally on site.
Clear communication between the contractor, structural engineer and temporary works designer helps ensure that changes are understood before the next operation begins.
Allowing for Existing Foundations Before Construction
Investigations carried out before excavation can help reduce uncertainty, although concealed conditions cannot always be established completely in advance. Reviewing available structural drawings, previous alteration records and suitable investigation findings gives the design team a stronger basis for planning.
Where further investigation is appropriate, its scope should be determined by the relevant professionals and carried out safely. The findings should then be compared with the proposed basement drawings so that important differences can be addressed before they disrupt the construction sequence.
For Basement Construction in Hackney, this preparation is particularly useful on projects involving existing buildings that have been altered over time. The approach should be based on the individual property rather than assumptions about its age or location.
Managing Unexpected Foundations With CSMANLTD
Discovering an unrecorded foundation does not automatically mean a basement project must be abandoned. It does mean that the actual structure needs to be understood before the affected work continues.
CSMANLTD undertakes basement construction and associated foundation works, including excavation and underpinning where required by the project design. Coordinating these activities with the responsible engineering team helps ensure that unexpected site conditions are assessed and incorporated into the construction plan.
For property owners considering a basement project in Hackney, identifying foundation uncertainties early and having a clear procedure for handling discoveries can support better construction planning and more informed decisions.