
Building a basement beside an existing extension can introduce structural complications that are not immediately visible from the outside. The original house and its extension may have been constructed at different times, using different foundation arrangements and structural details. When excavation takes place beside these structures, understanding how each section is supported becomes essential.
For homeowners considering Basement Construction in Chelsea, the key challenge is coordinating the new underground structure with the existing building without making assumptions about how the original and extended sections interact.
Why Existing Extensions Need Separate Structural Assessment
An extension may look like a natural continuation of the house, but its foundations and load-bearing arrangement can differ considerably from those of the original building. The extension might have shallower footings, a different wall construction or a structural connection that needs closer investigation.
These differences become important when a proposed basement runs alongside the extension or beneath part of its footprint. The excavation could approach foundations at different depths, creating more than one structural condition within the same project.
Before selecting a construction method, the project team should establish what is known about both structures and identify where further investigation is needed. The proposed basement design can then be assessed against the actual foundation arrangements rather than relying solely on the visible building layout.
Understanding the Connection Between the House and Extension
The junction between an original property and a later extension deserves particular attention. The two sections may transfer their loads differently, even where their walls appear to form a continuous structure.
A structural engineer needs to establish whether the sections are connected, how their loads reach the ground and whether the proposed excavation could affect either part. This assessment can influence the position of new basement walls, the excavation boundary and the construction sequence.
Where drawings are incomplete, suitable investigations may be required to clarify the existing arrangement. The extent of investigation should be determined by the design team, taking account of the proposed works and the risks associated with disturbing the existing structure.
What Happens When Foundation Depths Differ?
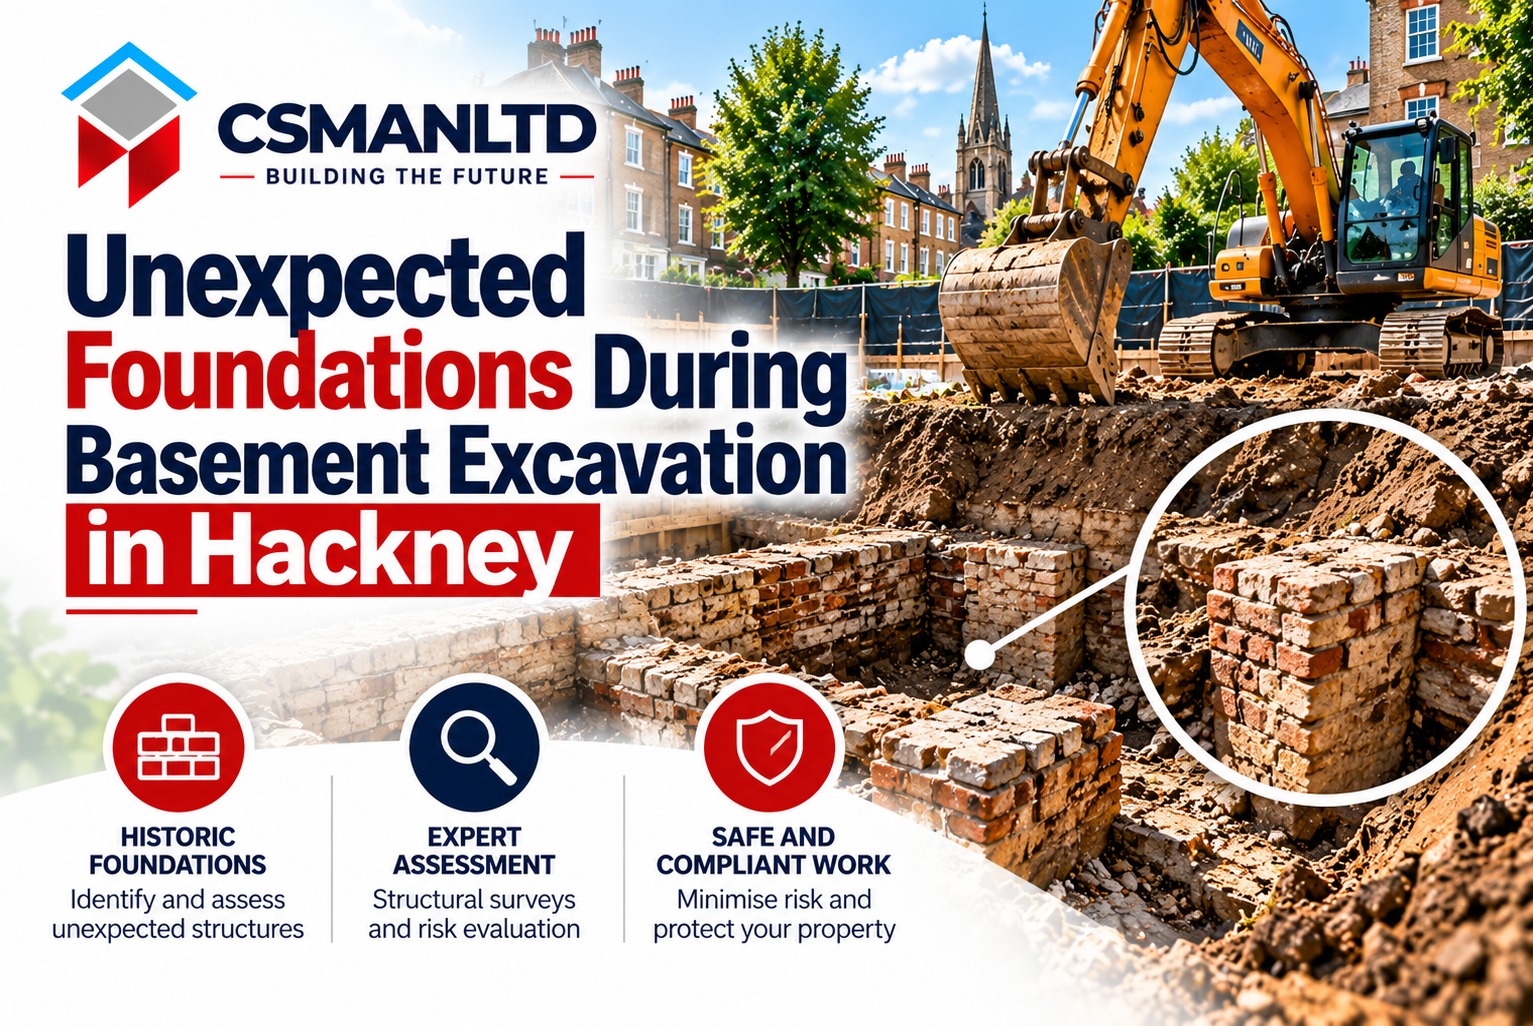
Different foundation depths can make basement excavation more complicated. A later extension may have foundations that sit at a different level from those beneath the original house, leaving the construction team to manage varying conditions along the proposed excavation.
The engineer must consider how excavation could affect the ground supporting each foundation and determine whether additional support measures are necessary. Underpinning may form part of the solution, but it should only be specified where the structural assessment establishes that it is appropriate.
The final arrangement depends on the existing foundations, the proposed basement depth, ground conditions and the loads involved. A standard approach should not be applied automatically to every extension.
Planning the Excavation Sequence Around Both Structures
The order of construction can be as important as the permanent basement design. Excavating beside one section of a building may create different conditions from working alongside another section with a different foundation arrangement.
The construction sequence should therefore reflect the structural assessment and the approved engineering details. Temporary support, excavation stages and the installation of permanent structural elements need to be coordinated so that the building remains adequately supported throughout the works.
If excavation exposes foundations that differ from the investigation findings, the affected work should be reviewed before proceeding. The contractor should refer the discovery to the responsible design team rather than making an unauthorised change to the planned method.
Managing the New Basement Wall at the Extension Junction
The point where the new basement meets an existing extension can require careful detailing. The design needs to account for the relationship between the new retaining structure, existing foundations and any structural connections involved.
The junction may also affect how waterproofing and drainage details are arranged. These requirements should be coordinated with the structural design so that the finished basement performs as intended without creating avoidable conflicts between different building elements.
The correct detail will depend on the actual construction. It should be developed by the relevant designers rather than selected from a generic detail that may not suit the property.
Preparing for Basement Construction in Chelsea
Before construction begins, homeowners and project teams should establish what information is available about the original house and its extension. Existing drawings, records of previous alterations and suitable foundation investigations can help identify differences that may affect the proposed basement.
The design team can then coordinate the foundation assessment, excavation arrangement and structural details around the findings. This preparation is particularly valuable where the new basement must work alongside several sections of a building constructed at different times.
CSMANLTD provides basement construction, underpinning, groundworks and structural construction services. For Basement Construction in Chelsea, understanding the relationship between the original property and its extension helps inform a construction approach suited to the building's actual structural conditions.