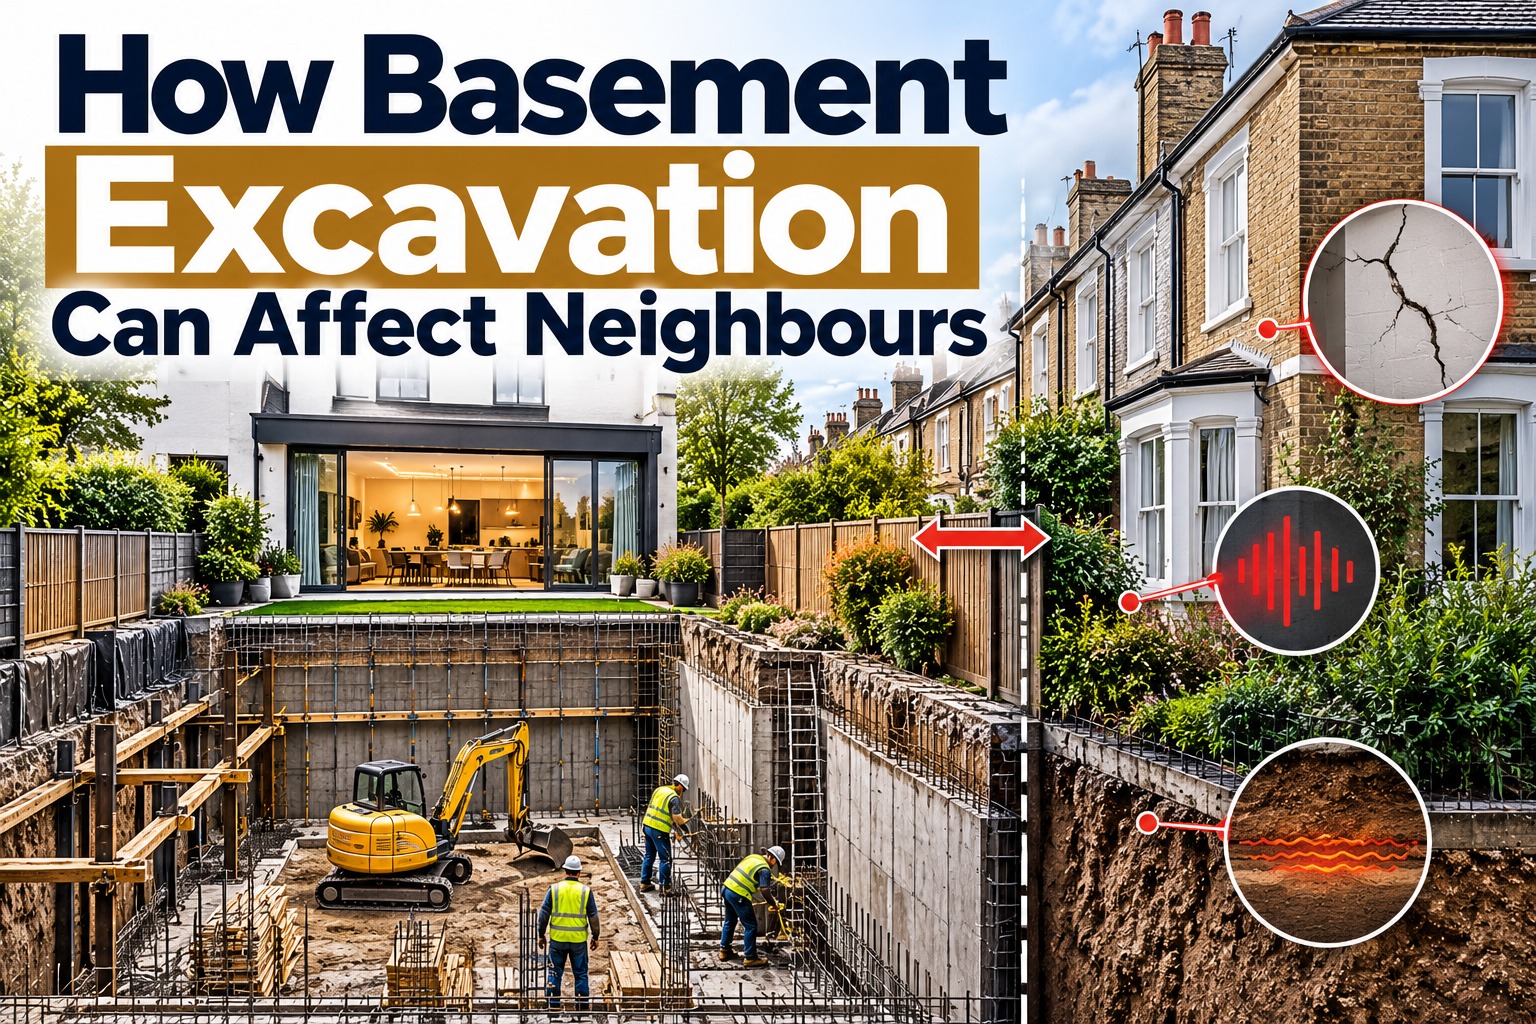

Extending a basement beneath a garden can create valuable additional space without increasing the height or footprint of a home above ground. However, when excavation extends beyond the existing building, the project can change the way water moves through the ground and across the garden.
For homeowners considering a basement extension, drainage should therefore be considered alongside the structural design from the beginning. Ground conditions, groundwater, surface water, existing drainage routes, garden landscaping and the proposed basement structure can all influence the appropriate approach.
A basement extension is not simply an excavation beneath a garden. It is a below ground construction project that needs to work with the existing property and its surrounding environment.
Why Does Garden Drainage Matter During Basement Construction?
Gardens naturally absorb and manage rainfall through soil, planting and other permeable surfaces. When part of a garden is excavated for a basement, the amount and location of permeable ground can change.
A new basement structure can also affect the movement of groundwater or surface water depending on its depth, position and construction.
London planning guidance identifies flood risk, drainage impacts, ground conditions, trees, landscape and biodiversity among the issues that may need consideration for basement development.
This means drainage should not be treated as a finishing detail after the basement has been constructed. It should form part of the design and construction strategy.
How Can a Basement Extension Change Water Movement?
Rainwater that previously entered the soil within a garden may encounter a different arrangement once a basement occupies part of the ground below it.
The basement structure can reduce the area through which water naturally infiltrates. Depending on the site conditions, groundwater may also encounter the basement structure and need to flow around it.
This does not mean that every basement extension will create a drainage problem. The effect depends on the property’s ground conditions, the existing drainage arrangements and the design of the proposed basement.
A site specific assessment is therefore important before construction begins.
Surface Water and Basement Extensions
Surface water comes primarily from rainfall reaching roofs, paving, terraces, paths and garden areas.
When a garden is altered as part of a basement extension, the project should consider where rainfall will go after construction.
Potential questions include:
- Where does rainwater currently drain?
- Which areas of the garden are naturally permeable?
- Will the proposed basement reduce infiltration?
- Are existing drains located within or close to the proposed excavation?
- Will new paving or landscaping increase surface water runoff?
- Can water be retained or managed within the site?
- Could changes to drainage affect neighbouring properties?
London’s drainage guidance promotes managing surface water as close to its source as practicable and encourages approaches that provide wider benefits such as urban greening and biodiversity.
Groundwater Is a Separate Consideration
Surface water and groundwater should not be treated as the same issue.
Groundwater exists below the surface and its presence and movement depend on local geology, soil conditions, water levels and other site characteristics.
A basement excavation may encounter groundwater or influence an existing groundwater pathway. London guidance notes that basement development can potentially displace or alter groundwater flow, with consequences that may extend beyond the immediate site in some circumstances.
For this reason, groundwater conditions should be considered during the early design stages rather than only after excavation begins.
Should a Basement Be Built Under the Entire Garden?
Not necessarily.
The amount of garden that can be excavated depends on the property’s characteristics, the proposed basement design, local planning requirements, structural considerations and site conditions.
A larger basement footprint beneath a garden can influence the available soil, drainage arrangements, landscaping and the way the site interacts with its surroundings.London policy specifically highlights the potential impacts of large scale basements on drainage, structural stability, trees, biodiversity and neighbouring amenity.
The most suitable footprint should therefore be established through the overall design rather than simply maximising the available garden area.
Leaving Soil and Drainage Around the Basement
Where a basement extends beneath a garden, the relationship between the underground structure and the remaining soil can become an important design consideration.
Depending on the project, engineers may consider whether sufficient soil and suitable drainage routes can remain around or above the basement.
Local planning rules may place limits on how much garden space can be built over and may also set expectations for maintaining adequate soil levels and incorporating suitable measures for managing water beneath the landscaped area.These requirements are not identical across London, so homeowners should check the planning policies applicable to their property.
For example, local requirements can influence how much of a garden may be covered and how drainage and landscaping should be incorporated.
What Happens to Existing Garden Drains?
Existing drainage infrastructure should be identified before excavation begins.
A garden may contain:
- Surface water drains
- Rainwater connections
- Inspection chambers
- Foul drainage
- Underground pipes
- Older drainage runs
- Drainage connections serving neighbouring properties
Not every underground pipe will be immediately visible from the surface.
A suitable investigation can help establish the location and condition of relevant drainage infrastructure before excavation starts.
Planning Portal also distinguishes between foul drainage and surface water drainage, both of which may contain above ground and underground components.
Could Basement Drainage Affect a Neighbouring Property?
It can be a consideration where drainage or groundwater patterns are altered.
The risk depends heavily on the site. A basement may interact with groundwater, surface water or existing drainage infrastructure in ways that need to be assessed during design.
Poorly planned drainage can potentially redirect water towards other parts of a property or neighbouring land.
This is why basement construction should consider not only where water enters the site, but also where it will go after the project is complete.
Waterproofing and Drainage Work Together
Although both systems help control moisture, drainage manages how water is collected and directed away, while waterproofing focuses on preventing moisture from entering the basement structure.
Waterproofing is concerned with preventing water from causing problems within the basement structure. Drainage deals with managing water around and through the site.
The appropriate strategy may involve a combination of structural waterproofing, drainage channels, perimeter drainage, sump systems or other measures depending on the site’s conditions and engineering requirements.
There is no single waterproofing or drainage system that is suitable for every basement extension.
The final specification should be based on the design, site conditions and intended use of the basement.
What About a Garden Above the New Basement?
A basement extension does not necessarily mean losing the garden.
With appropriate design, the completed garden can incorporate landscaping, planting, paving and other features above or around the basement structure.
However, the garden build up needs to be considered alongside drainage and the structural design.
Important considerations can include:
- Available soil depth
- Drainage layers
- Waterproofing protection
- Root growth
- Planting requirements
- Surface water management
- Hard landscaping
- Access for future maintenance
The finished garden should be considered as part of the overall basement design rather than treated as a separate landscaping project.
Trees and Basement Extensions
Trees can make basement planning more complex.
Roots can extend beyond the visible canopy, and excavation close to established trees can affect both the tree and the construction process.
When planning a basement project in London, the potential effects on existing trees, garden features and local biodiversity may need to be assessed as part of the development process.
Where trees are present, the project may therefore require appropriate assessment before the basement footprint and excavation method are finalised.
Planning Permission and Garden Basement Extensions
Planning requirements depend on what is being proposed and the property’s location.
Creating a new basement commonly requires planning permission, particularly where external changes such as a lightwell are involved. Local planning policies can also introduce additional controls for basement development.
Garden excavation can be particularly important because the proposal may extend beyond the existing building footprint and alter the external appearance, garden arrangement or drainage characteristics.
Homeowners should therefore establish the planning position before committing to construction.
What Should Homeowners Check Before Excavation?
Before a basement extension beneath a garden is designed in detail, homeowners should consider:
Existing Ground Conditions
Understanding the soil and geological conditions can help establish how excavation and the completed basement should interact with the ground.
Existing Drainage
Existing foul and surface water drainage should be identified where relevant.
Groundwater
The presence and movement of groundwater can influence excavation, waterproofing and drainage requirements.
Garden Coverage
Basement proposals should also account for the garden area that will be retained, ensuring there is sufficient ground for planting, natural soil functions and effective management of rainwater.
Structural Stability
The excavation must be designed with consideration for the existing property and nearby structures.
Trees and Planting
Existing trees and significant vegetation should be considered before excavation and basement positioning are finalised.
Waterproofing
The basement requires an appropriate strategy for managing water ingress based on the conditions of the site and the proposed use.
Construction Access
Excavating beneath a garden can create logistical challenges involving spoil removal, material deliveries, plant access and protection of the existing property.
How Can Drainage Problems Be Reduced During Construction?
Good construction planning is important because drainage issues can arise during the excavation phase as well as after completion.
Depending on the site, the construction strategy may need to address temporary water management, protection of existing drainage, excavation stability and safe removal of water from the working area.
London guidance specifically notes that ground and surface water may need to be diverted during basement construction to keep excavation areas workable, while measures should avoid detrimental effects on surrounding or downstream properties.
The temporary drainage arrangements should therefore be considered as part of the construction methodology.
Is a Basement Extension Under a Garden Right for Your Property?
A garden basement extension can provide substantial additional space, but the feasibility of the project depends on more than the available garden area.
The property, existing foundations, ground conditions, drainage arrangements, groundwater, planning requirements and proposed basement layout all need to be considered together.
A technically suitable design can help balance the homeowner’s requirements with the need to protect the building, garden and surrounding environment.
Planning a Basement Extension?
CSMANLTD provides basement construction and associated structural works for homeowners, developers and property professionals. Basement projects can involve excavation, underpinning, piling, groundworks, temporary works, reinforced concrete, structural steel, waterproofing and drainage.
Every property presents different conditions. The appropriate construction approach should therefore be developed around the existing building, proposed basement design and site requirements.
If you are considering extending a basement beneath your garden, early assessment can help identify structural, drainage and construction considerations before work begins.