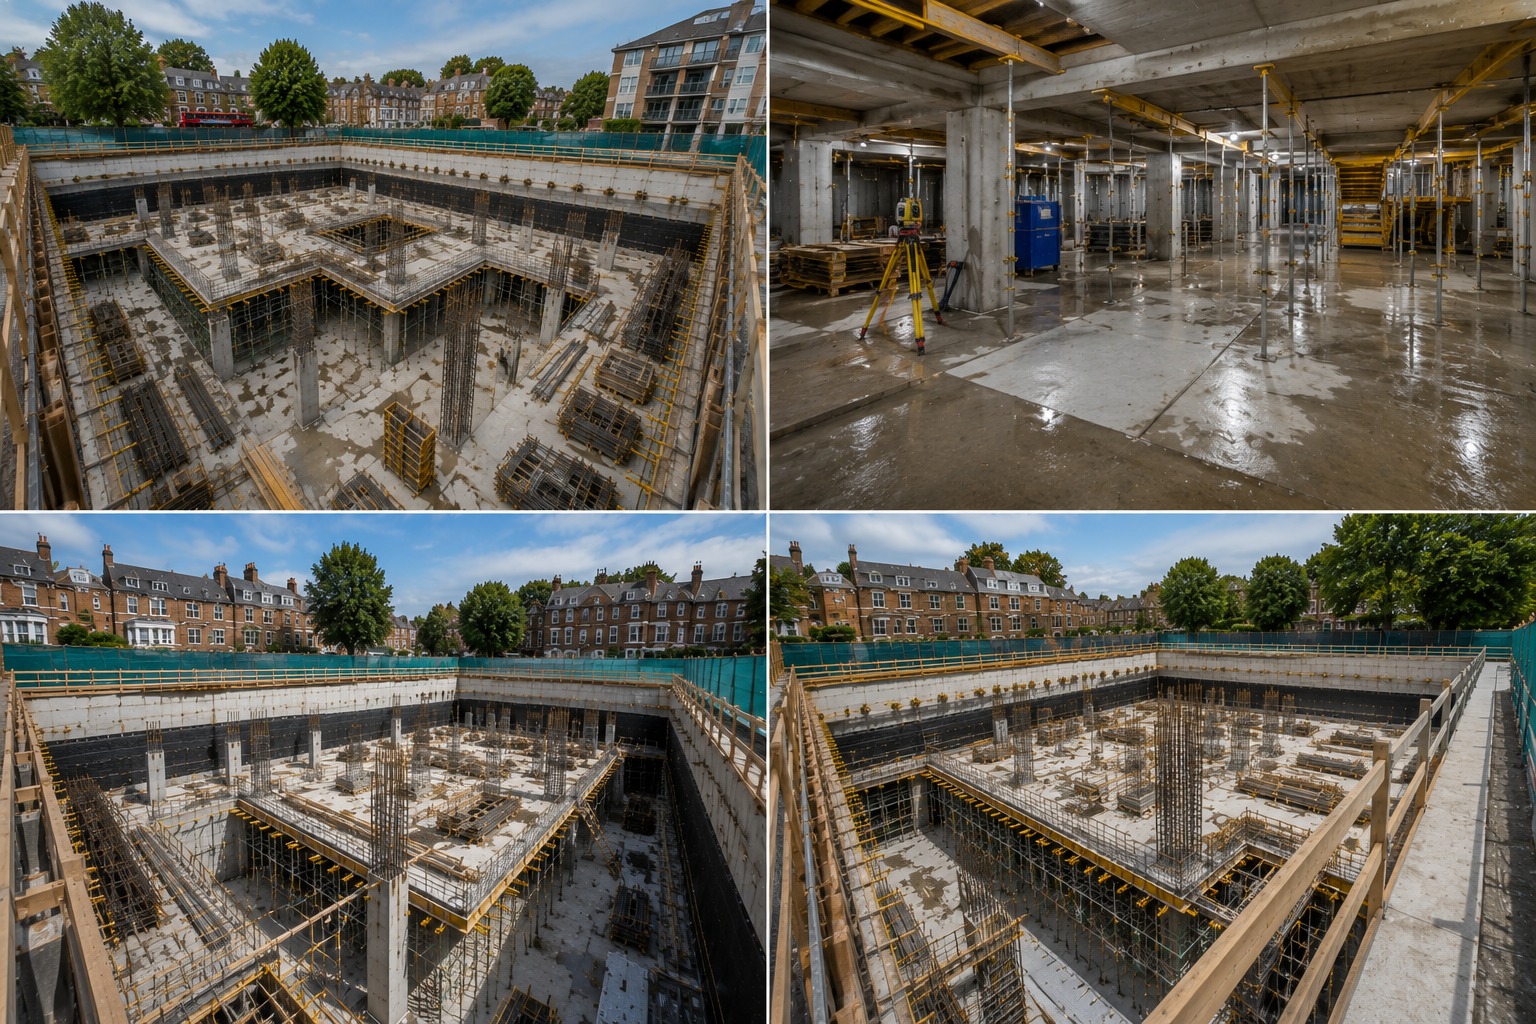
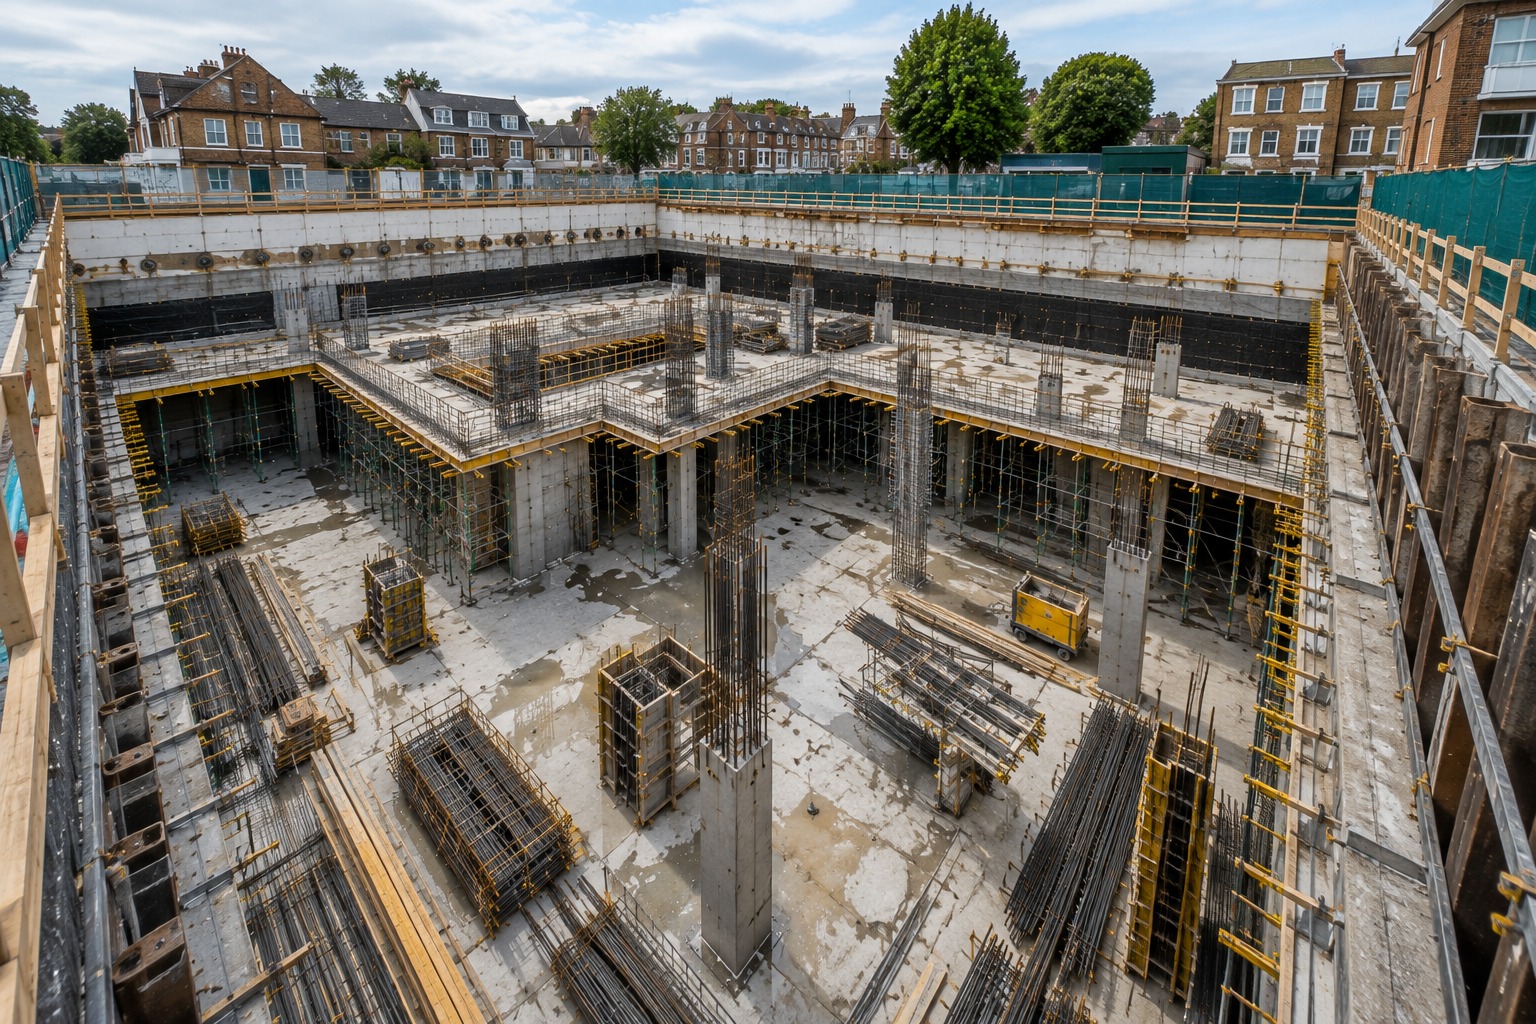
Specialist Basement Construction
Contractors in Acton

Basement construction in Acton can provide valuable additional space without increasing the footprint of a property above ground. However, constructing below an existing house or garden involves much more than excavation. Ground conditions, existing foundations, drainage, neighbouring properties, access and structural stability all need to be considered before construction begins.

CSMANLTD provides specialist basement construction, groundworks, underpinning, piling and structural construction services in Acton and across West London.

Our in-house engineering and construction expertise allows us to approach basement projects from both a design and build perspective. We consider how the proposed basement will actually be excavated, supported, waterproofed and constructed, helping identify practical solutions before work reaches site.

Whether you are planning a basement beneath an existing house, extending into a garden, or developing a larger residential project, CSMANLTD can provide the specialist construction expertise required for complex below-ground works.

Planning a basement in Acton? Contact CSMANLTD to discuss your project and request a construction assessment.

Basement Construction Services in Acton

CSMANLTD provides specialist services covering the major structural and groundworks elements of basement construction.

New Basement Construction

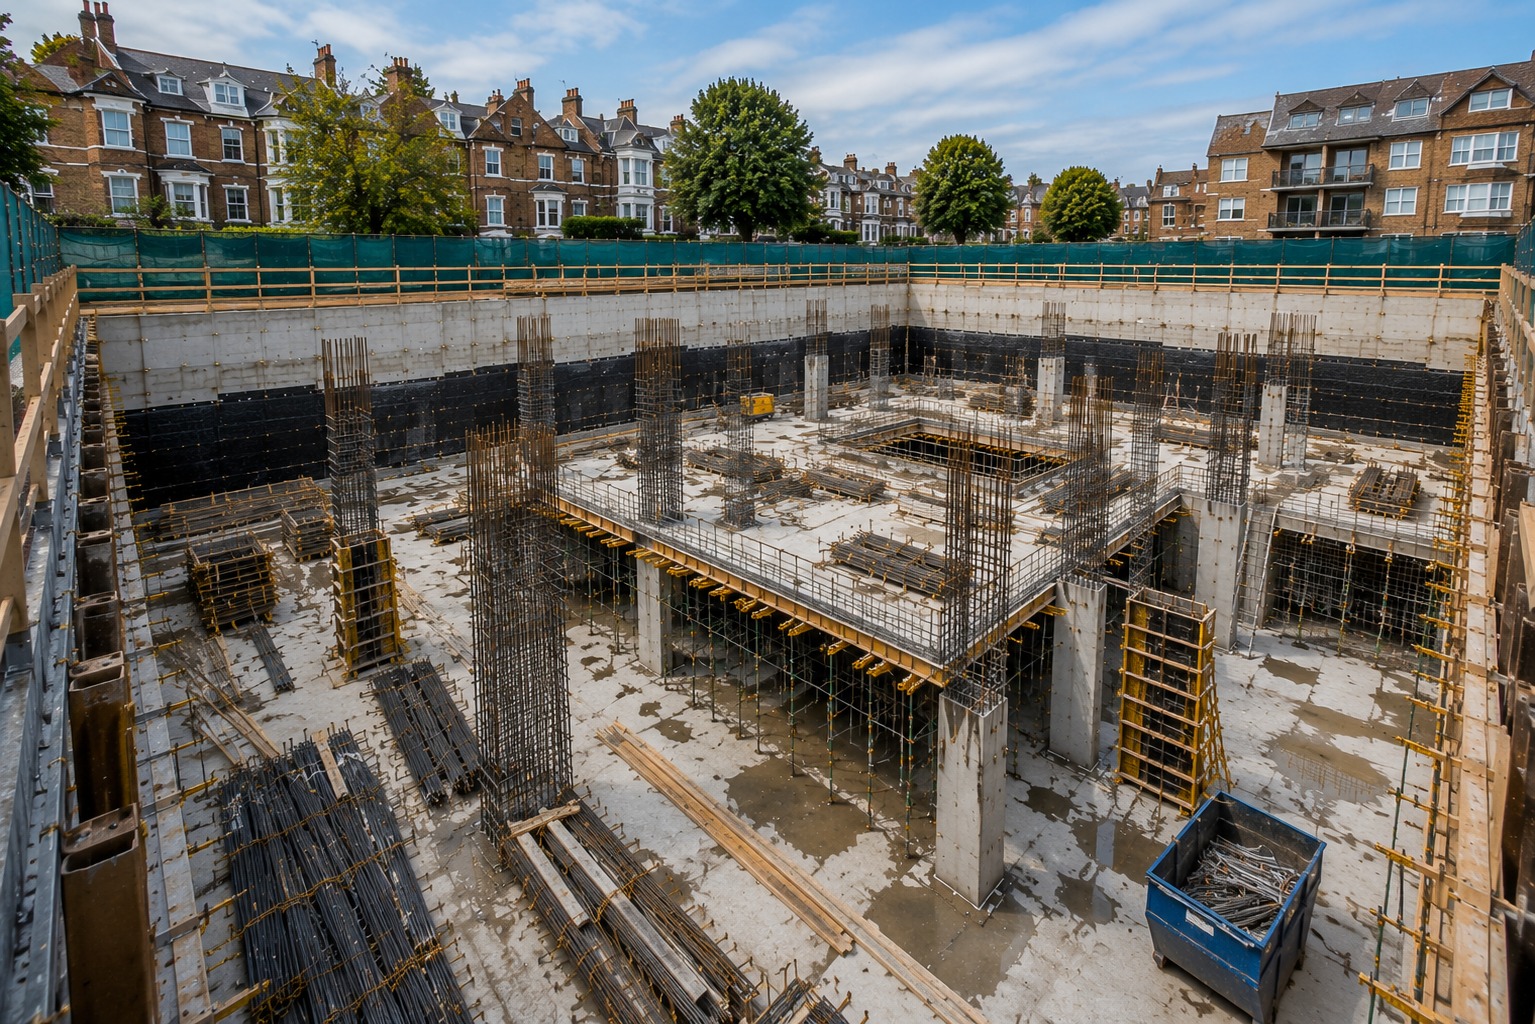
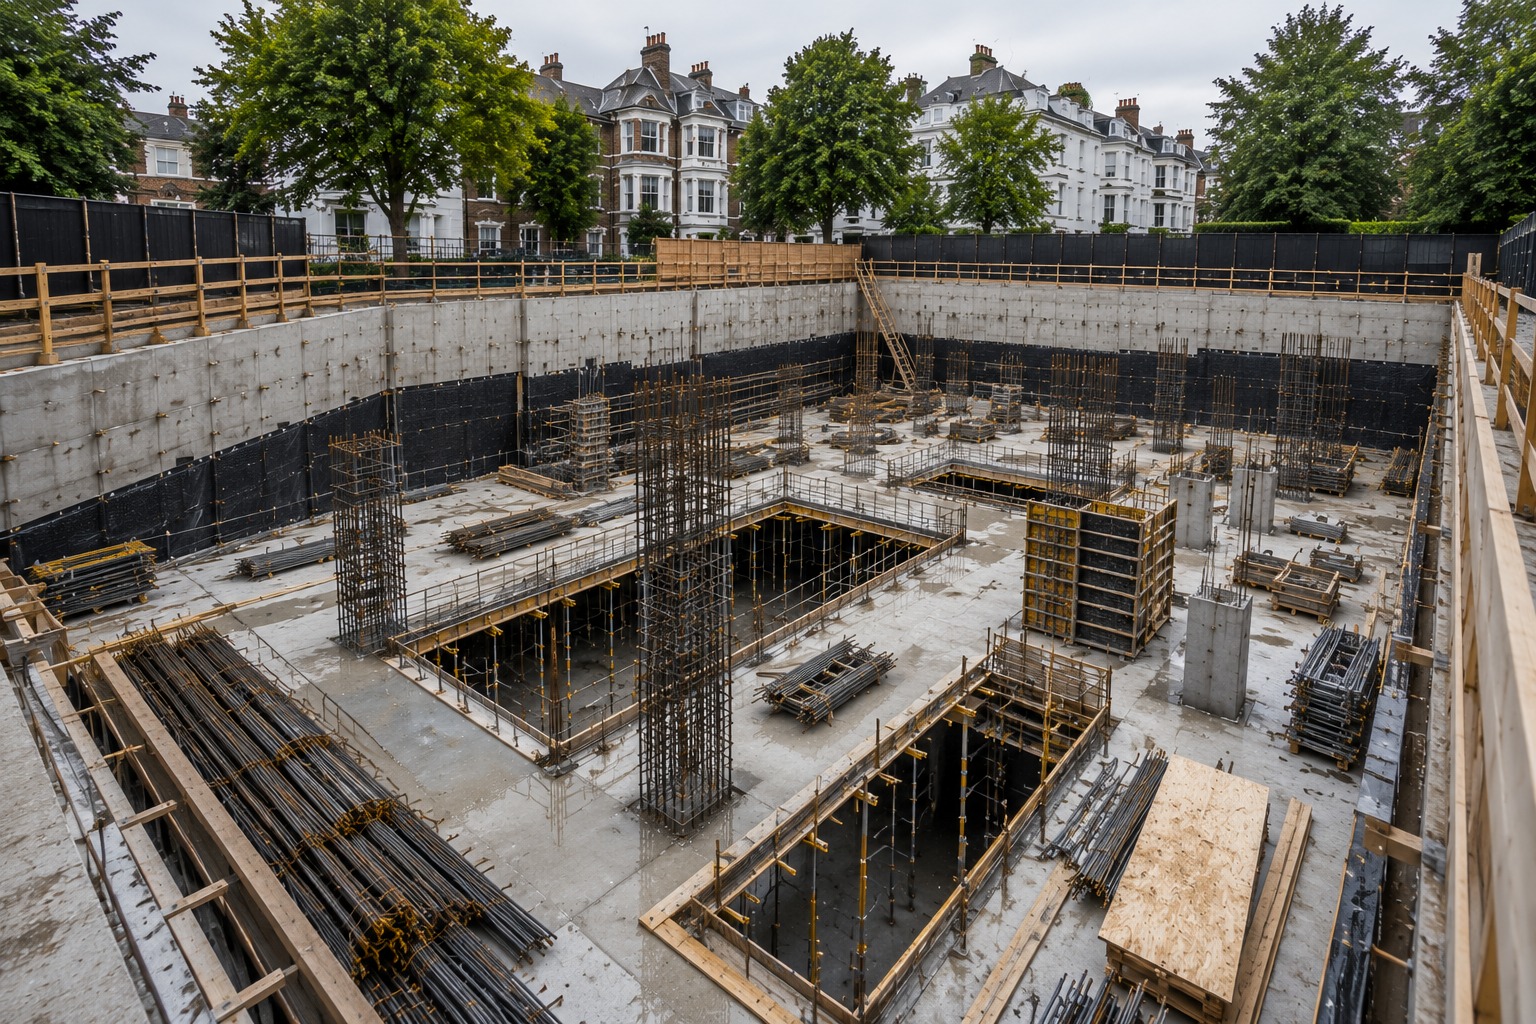
We construct new basements beneath existing properties and within suitable development sites. Our services can include excavation, foundations, temporary works, reinforced concrete structures, waterproofing and associated drainage.

Basement Excavation

Excavation is one of the most critical stages of basement construction. We develop excavation sequences around existing foundations, ground conditions, site access and the proposed permanent structure.

Underpinning

Basement excavation below an existing property may require the foundations to be extended or strengthened. Underpinning can provide a controlled method of supporting the existing building while creating the proposed basement.

CSMANLTD has experience in underpinning and below-ground structural works and can coordinate these works with the wider basement construction strategy.

Piling

Piling can be considered where ground conditions, structural requirements or site constraints make traditional foundations unsuitable. The appropriate piling method depends on the individual site and engineering requirements.

Reinforced Concrete Basement Structures

We construct reinforced concrete retaining walls, slabs, beams and other structural elements required for permanent basement structures.

Temporary Works

Temporary support is often essential during excavation. CSMANLTD can coordinate temporary works as part of the construction methodology to help maintain stability while the permanent structure is being formed.

Basement Waterproofing

Waterproofing is an important part of any basement project. We coordinate waterproofing requirements with the structural design and drainage strategy to help protect the completed basement against water ingress.

Drainage and Below-Ground Services

Basement construction often requires drainage, pumping systems, sewer connections and other below-ground services. These requirements should be resolved early because late changes can result in additional excavation and cost.

Why Basement Construction in Acton Requires Careful Planning

Acton forms part of the London Borough of Ealing and includes a mixture of established residential streets, period properties, newer developments and regeneration areas.

Ealing’s planning material identifies several issues that can be relevant to basement development, including local ground conditions, flood risk and drainage, land and structural stability, trees and landscape, archaeology and heritage, neighbouring amenity, noise, vibration and construction impacts.

This means basement construction needs to be approached as a complete structural and construction project rather than simply a process of digging below a property.

A typical Acton basement project may need to consider:

  • Existing foundations
  • Ground conditions
  • Groundwater
  • Surface water drainage
  • Flood risk
  • Neighbouring properties
  • Structural movement
  • Excavation stability
  • Temporary works
  • Underground utilities
  • Trees and landscaping
  • Heritage considerations
  • Construction access
  • Noise and vibration
  • Removal of excavated material

CSMANLTD brings these practical considerations into the construction strategy at an early stage.

Planning and Technical Considerations for Acton Basements

Basement projects in Acton fall within the planning jurisdiction of Ealing Council. Ealing’s planning policy framework is used to assess development proposals across the borough, while the council’s emerging Local Plan includes a specific Acton Town Plan and development sites section.

Ealing planning guidance identifies structural surveys, hydro-geological information and a basement construction plan among the information that may be required to assess basement proposals. A method statement for disposal of excavated material may also be required in appropriate circumstances.

The exact requirements depend on the property and proposed works. Planning permission, building regulations approval, structural design and specialist reports should therefore be confirmed for the individual project.

CSMANLTD can work alongside architects, structural engineers and other professional consultants to help translate the approved design into a practical construction methodology.

Basement Construction Under an Existing House in Acton

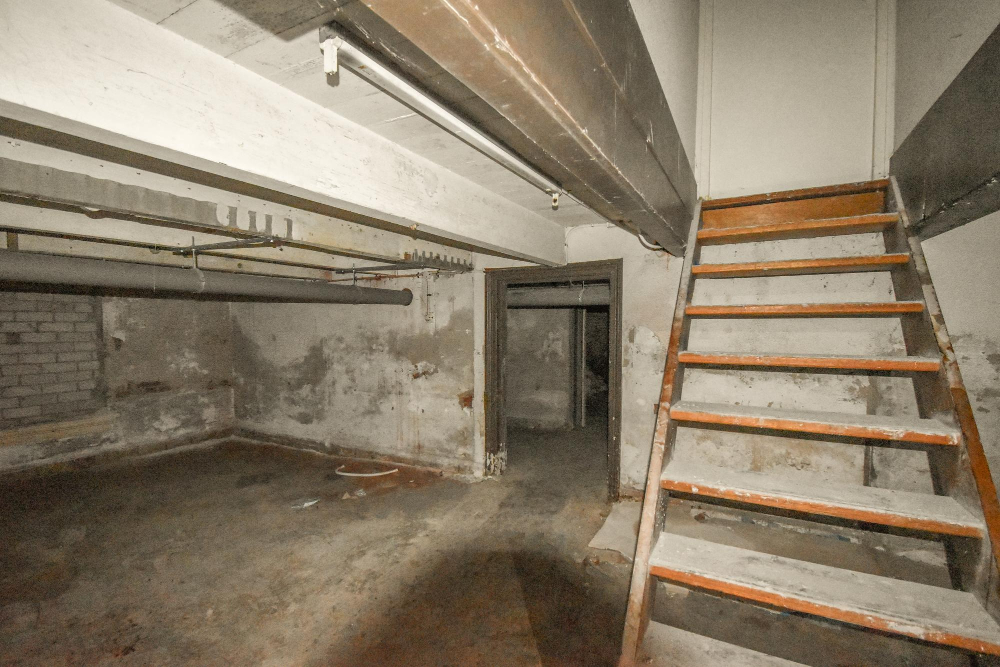
Creating a basement underneath an existing house can significantly increase usable floor area while retaining the building above ground.

The main construction challenge is maintaining the stability of the existing property while excavating below or alongside its foundations.

Depending on the structural arrangement, the project may involve:

  • Underpinning
  • Sequential excavation
  • Temporary support
  • Reinforced concrete walls
  • Structural slabs
  • Ground beams
  • Waterproofing
  • Drainage and sump systems

The appropriate solution depends on the existing building, proposed basement depth, soil conditions and structural design.

CSMANLTD’s construction approach is based on the actual conditions of the property rather than applying a standard basement solution to every project.

Garden Basement Construction in Acton

Where a property has sufficient external space, basement construction can sometimes extend beneath a garden or rear area.

Open excavation may provide a practical construction method where access and site conditions allow. It can also reduce the need for more complex temporary works in certain circumstances.

However, garden basement projects still require consideration of:

  • Existing house foundations
  • Garden structures
  • Drainage
  • Surface water
  • Trees
  • Neighbouring boundaries
  • Access for excavation
  • Removal of spoil
  • Waterproofing
  • Long-term garden reinstatement

Ealing’s planning material places specific emphasis on protecting trees, landscape and biodiversity and on understanding the effects of basement development on drainage and surrounding properties.

Basement Construction Near Neighbouring Properties

Many Acton properties are located close to neighbouring buildings. Excavation can therefore require careful consideration of how the proposed works interact with adjacent foundations and structures.

CSMANLTD can coordinate construction solutions involving:

  • Temporary retaining systems
  • Underpinning
  • Staged excavation
  • Structural support
  • Monitoring
  • Controlled concrete construction
  • Groundworks sequencing

The exact approach is determined by the project’s structural engineer and site conditions.

A well-planned construction sequence can help reduce unnecessary movement and avoid changes to the project once excavation has started.

Groundwater, Drainage and Waterproofing

Below-ground construction needs to address water from the beginning of the project.

Water can enter a basement through the structure, joints, cracks or surrounding ground if the waterproofing and drainage strategy is not properly coordinated.

CSMANLTD considers:

  • Waterproof concrete
  • Tanking systems
  • Internal waterproofing membranes
  • Drainage channels
  • Sump and pumping systems
  • Foul drainage
  • Surface water management
  • Service penetrations

The most appropriate system depends on the basement’s intended use, ground conditions, structural design and project specifications.

Our existing basement construction work has included reinforced waterproof concrete, drainage and sump pump systems, with internal waterproofing membranes used as part of the overall system.

Our Basement Construction Process in Acton

  1. Project Review

We start by understanding the existing property, proposed basement, access arrangements, structural requirements and overall development objectives.

  1. Site and Groundwork Assessment

Existing foundations, anticipated ground conditions, excavation requirements and access constraints are reviewed as part of the construction planning.

  1. Engineering and Construction Strategy

Our engineering and construction teams consider how the basement can be practically excavated, supported and constructed.

  1. Temporary Works and Site Preparation

Before major excavation, access, protection measures, temporary support and site logistics are established.

  1. Excavation and Groundworks

Excavation is completed in accordance with the agreed methodology, with structural support introduced as required.

  1. Underpinning or Foundation Works

Where required, existing foundations are extended, strengthened or supported before progressing with the basement structure.

  1. Reinforced Concrete Construction

The permanent basement walls, retaining structures, slabs, beams and other structural elements are constructed.

  1. Waterproofing and Drainage

Waterproofing, drainage and pumping systems are installed and coordinated with the completed structural shell.

  1. Structural Completion

Once the main basement construction is complete, the project can progress towards internal fit-out and finishing works.

Managing Excavated Material and Site Logistics

Basement excavation generates significant quantities of soil and construction material. In a residential area, removing this material efficiently is an important part of the project programme.

Access restrictions can influence:

  • Excavation equipment
  • Delivery vehicles
  • Spoil removal
  • Working hours
  • Storage areas
  • Concrete deliveries
  • Neighbour disruption

CSMANLTD considers logistics alongside the excavation methodology rather than treating material removal as an issue to resolve after excavation has started.

For larger projects, early coordination can help reduce delays and avoid unnecessary handling of excavated material.

Why Choose CSMANLTD for Basement Construction in Acton?

  1. In-House Engineering and Design Expertise

    CSMANLTD has its own design and engineering capability, allowing construction considerations to be incorporated early in the project. Our London basement service specifically highlights engineering solutions, feasibility surveys, planning support and cost planning as part of the wider approach.

    Construction-Led Approach

    We focus on how a basement will actually be constructed, including excavation sequencing, temporary works, foundations, drainage and structural construction.

    Groundworks and Foundation Expertise

    Basement construction is closely connected with groundworks, piling, underpinning and foundation construction. CSMANLTD provides these related services, allowing multiple below-ground requirements to be coordinated.

    Design and Build Capability

    Our Design and Build service can cover basement construction, drainage, foundations, steelwork, concrete frames and related structural works, depending on the project scope.

    Practical Cost Consideration

    Our team assesses alternative construction methods where appropriate, including whether piling is necessary or whether excavation can be completed in stages. This helps identify practical opportunities for cost control without compromising the structural requirements of the project.

    Experience With Complex Basement Projects

    CSMANLTD has delivered basement projects involving excavation, underpinning, waterproofing, drainage and reinforced concrete construction.

    Basement Construction for Acton Property Owners and Developers

    Our services can support a range of projects, including:

    • Residential basement extensions
    • Basement construction under houses
    • Garden basements
    • Basement conversions
    • Property refurbishment projects
    • New residential developments
    • Multi-unit developments
    • Structural alterations
    • Commercial development projects

    Each project is assessed according to its specific construction requirements.

    Basement Construction Across Acton and West London

    CSMANLTD provides basement construction and associated groundworks services in Acton and surrounding areas of West London.

    We can support projects in and around:

    Mayfair | Hammersmith | Wimbledon | Acton | North west London | Notting Hill | Hampstead

    Project suitability depends on access, site conditions, scope and construction requirements.

Frequently Asked Questions (FAQs)

How much does basement construction cost in Acton?

The cost depends on the size and depth of the basement, existing foundations, ground conditions, access, underpinning requirements, excavation method, structural design, waterproofing, drainage and finishing requirements. A site-specific assessment is required before a reliable construction cost can be established.

The planning requirements depend on the property and proposed development. Acton falls within Ealing Council, and basement proposals may require planning and supporting technical information. The applicable planning requirements should be established and addressed before any site work starts.

Requirements vary, but Ealing planning guidance identifies matters such as structural surveys, hydro-geological information and basement construction plans for relevant proposals. Other information may be needed depending on the site and development.

Yes. Basement construction beneath an existing house is possible where the structural and planning requirements allow it. Underpinning or another engineered foundation solution may be required.

Potentially, subject to planning, structural, drainage and site requirements. The design also needs to consider trees, landscaping, neighbouring properties and the proposed excavation method.

Not necessarily. Underpinning depends on the existing foundations, proposed excavation depth and structural solution. A qualified structural engineer should establish whether underpinning is required.

The construction period depends on the basement size, depth, excavation method, access, ground conditions, underpinning or piling requirements and structural complexity. A detailed programme can be prepared once the project scope is established.

The appropriate measures depend on the site and engineering design. They may include temporary support, underpinning, staged excavation, retaining systems and monitoring where required.

Yes. CSMANLTD provides basement construction alongside groundworks, piling, underpinning, temporary works, structural steel and reinforced concrete construction.

Yes. CSMANLTD can work as part of a wider professional team, coordinating construction requirements with architectural and structural design information.

Yes. CSMANLTD offers design and build services covering structural elements such as basements, drainage, foundations, steel frames and concrete frames, depending on the agreed project scope.

Basement construction in Acton requires careful coordination of excavation, structural support, drainage, waterproofing and site logistics. It requires a construction strategy that considers the existing building, ground conditions, foundations, drainage, waterproofing, temporary works and neighbouring properties from the beginning.

CSMANLTD combines engineering knowledge with practical construction expertise to deliver basement and below-ground construction solutions across Acton and West London.

Whether you are planning a basement beneath your house, extending into a garden or developing a larger residential project, our team can help you evaluate the construction requirements and develop a practical route from design to delivery.

Technology to take products from
an idea all the way to the end consumer.
#Request a quote.

TESTIMONIALS

WHAT OUR CLIENTS SAY