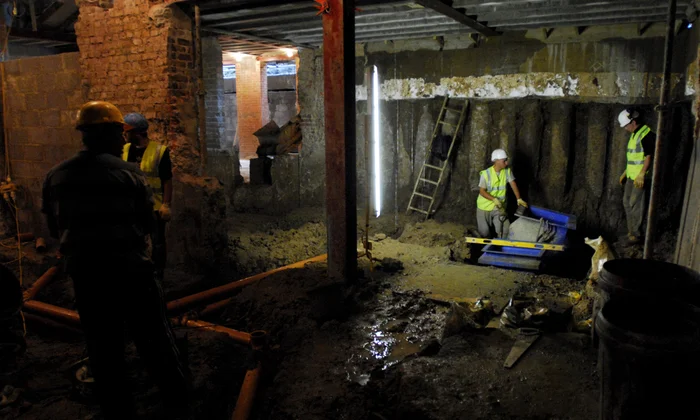
New Basement Construction
We construct new basements beneath existing properties and within suitable garden areas. The work can include excavation, temporary works, structural support, reinforced concrete construction, waterproofing, drainage and associated groundworks.
The construction method is selected according to factors such as the existing foundations, available access, excavation depth, soil conditions and relationship with surrounding structures.
Under House Basement Construction
Creating a basement beneath an existing house requires careful structural planning. In many projects, underpinning or another foundation solution may be required to safely support the existing building while excavation takes place.
Our team can coordinate excavation and structural works with the engineering requirements of the property, helping maintain stability throughout the construction process.
Garden Basement Construction
Where the property layout allows, a basement can be constructed beneath a garden or external area. Open excavation can sometimes provide a more practical construction method, particularly where there is suitable access.
The final approach depends on the site layout, neighbouring properties, ground conditions, access restrictions and planning requirements.
Basement Excavation
Basement excavation involves the controlled removal of ground to create the required underground space. Excavation depth, temporary support, groundwater and the foundations of neighbouring structures all need to be considered.
We plan excavation as part of the wider structural solution rather than treating it as a standalone groundwork activity.
Basement Extension and Conversion
If you already have a basement or cellar, we can help transform or extend the existing space. Depending on the property, works may include lowering the floor, increasing the usable area, improving waterproofing, upgrading drainage or strengthening the existing structure.
The feasibility of each project is assessed individually before construction begins.
Underpinning for Camden Basement Projects
Underpinning can be an important part of basement construction where excavation takes place below or close to existing foundations.
The appropriate underpinning method depends on the existing structure, foundation depth, soil conditions, excavation requirements and engineering design. CSMANLTD provides underpinning and foundation solutions as part of its wider basement construction capability.
Our team focuses on sequencing the work correctly so that temporary and permanent structural requirements are considered throughout the construction process.
Structural Engineering and Groundworks
Basement construction in Camden requires coordination between structural engineering and groundworks from the early planning stages.
Our construction capabilities include:
- Ground investigation and site assessment
- Excavation and earthworks
- Underpinning
- Piling
- Temporary works
- Reinforced concrete structures
- Structural steelwork
- Drainage
- Waterproofing
- Foundation strengthening
This integrated approach allows potential construction issues to be considered before excavation begins. CSMANLTD also works with an in-house design and engineering team to develop practical and cost-conscious construction solutions.
Basement Waterproofing and Drainage in Camden
Water management is a critical part of basement construction. A basement must be designed to resist water ingress and manage any water that reaches the structure.
The appropriate waterproofing system depends on the building design, ground conditions, proposed basement use and engineering requirements. Drainage arrangements should also be considered before excavation and structural construction are completed.
At CSMANLTD, waterproofing and drainage form part of the overall basement construction strategy rather than being added as an afterthought.
Planning Considerations for Basement Construction in Camden
Camden has specific planning controls relating to basement development. Camden Council states that its basement policy covers new basements, extensions to existing basements and other underground development. The council also requires technical assessment of issues such as drainage, flooding, groundwater conditions and structural stability.
Camden’s Article 4 Direction removed permitted development rights for basement development across the borough. As a result, basement and lightwell excavations generally require planning permission and are assessed against the council’s planning policies.
A Basement Impact Assessment may also be required as part of the planning process. Camden explains that this assessment should address relevant issues associated with the proposed development and should include appropriate engineering input.
Because planning requirements can vary according to the property and proposal, we recommend assessing the site and proposed basement before construction work begins.
Basement Construction for Camden Properties
Camden contains a wide variety of residential and commercial properties, including older buildings where existing foundations and surrounding structures require careful consideration.
A basement project may involve working beneath an existing building, close to neighbouring properties or within a restricted-access site. These conditions make early planning particularly important.
Our team considers:
- Existing foundations
- Soil and ground conditions
- Access to the site
- Excavation depth
- Groundwater and drainage
- Neighbouring structures
- Temporary works
- Structural requirements
- Waterproofing
- Planning and building control requirements
The construction method is then developed around the actual site rather than applying the same solution to every project.