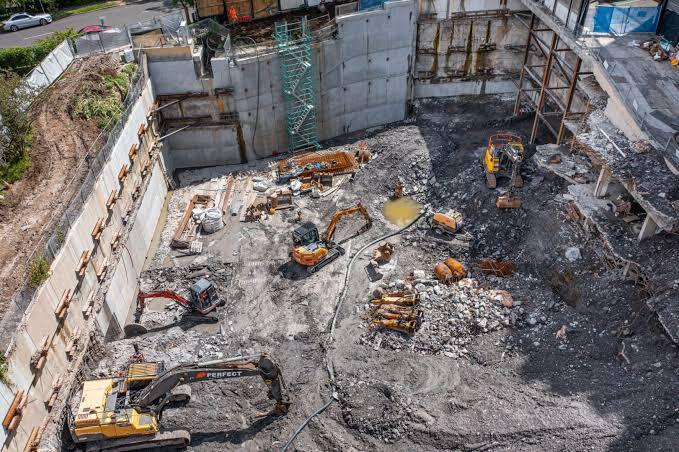
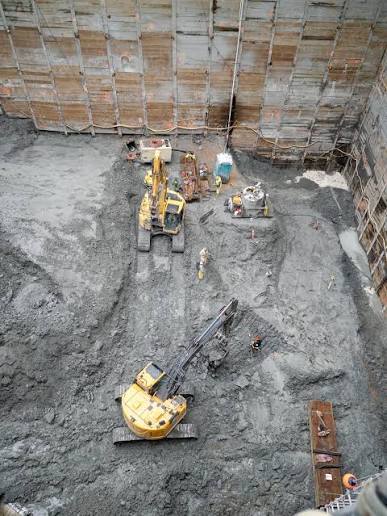
New Basement Construction
We construct new basements beneath existing properties and within suitable external areas. The work may include excavation, temporary support, reinforced concrete construction, structural works, waterproofing and drainage.
The construction method is selected according to the site’s access, ground conditions, existing foundations, excavation depth and surrounding structures.
Under House Basement Construction
Creating a basement beneath an existing property requires careful management of the building’s existing foundations.
Where excavation extends below the existing foundation level, underpinning or another engineered foundation solution may be required. The work must be carefully sequenced to maintain structural stability during excavation and construction.
CSMANLTD can coordinate underpinning, excavation and structural works as part of the overall basement construction process.
Garden Basement Construction
Where the property layout allows, a basement can be constructed beneath a garden or external area.
Garden basement construction may allow different excavation techniques compared with an under-house basement, depending on site access and the relationship between the proposed basement and existing structures.
The feasibility of the project depends on planning requirements, ground conditions, drainage, flood risk, access and the surrounding properties.
Basement Excavation
Basement excavation involves removing substantial quantities of soil to create the required underground space. The excavation method must be carefully selected based on ground conditions, depth, access and structural requirements.
Our team can undertake controlled excavation as part of a wider basement construction package, including temporary works, underpinning and structural support where required.
Basement Extension and Conversion
If you already have a basement or cellar, we can help extend, strengthen or convert the space.
Depending on the existing structure, works may include lowering the basement floor, extending the footprint, improving waterproofing, installing drainage or strengthening foundations.
Each property is assessed individually before determining the most suitable construction method.
Underpinning for Basement Construction in Greenwich
Underpinning is often an important consideration when excavation takes place below an existing building or close to its foundations.
The correct underpinning method depends on the existing foundation design, soil conditions, excavation depth, structural loads and proposed basement layout.
CSMANLTD provides underpinning and foundation solutions as part of its wider basement construction services. Our team considers the sequencing of temporary and permanent works to help maintain structural stability throughout the project.
Basement Structural Engineering and Groundworks
A successful basement project requires close coordination between structural engineering and construction.
Our capabilities include:
- Basement excavation
- Ground investigation
- Underpinning
- Piling
- Deep foundations
- Temporary works
- Reinforced concrete structures
- Structural steelwork
- Drainage
- Waterproofing
- Foundation strengthening
- Basement structural works
CSMANLTD also provides design and engineering support, helping clients assess different construction methods and develop practical solutions based on actual site conditions.
Basement Waterproofing and Drainage in Greenwich
Waterproofing and drainage are critical elements of basement construction.
Because basements are located below ground level, the structure needs to be designed to manage water effectively. The waterproofing approach depends on factors including ground conditions, groundwater, basement use and the structural design.
Drainage should also be considered during the early stages of the project. Retrofitting drainage after the basement has been excavated and constructed can create additional cost and disruption.
CSMANLTD can coordinate waterproofing and drainage as part of the wider basement construction strategy, including sump pumps and other drainage solutions where required.
Planning Considerations for Basement Construction in Greenwich
Greenwich has specific planning guidance relating to basement development.
Royal Greenwich states that basement development includes excavation to create new or additional usable floorspace below ground level, including extensions to existing basement accommodation and the conversion of cellars into habitable accommodation. The council states that most basement proposals require planning permission, although certain circumstances may fall under permitted development.
The council’s guidance also states that planning applications for basement development must be accompanied by a Basement Impact Assessment. Depending on the site, this can consider groundwater, aquifers, watercourses, geology, flooding, drainage, structural stability, construction methods, neighbouring properties, public sewers and transport infrastructure.
This makes early technical assessment particularly important when planning a basement in Greenwich.
Basement Impact Assessment in Greenwich
A Basement Impact Assessment, commonly referred to as a BIA, is an important part of the planning process for basement development in Greenwich.
The council identifies several areas that may need to be assessed, including:
- Groundwater conditions
- Flooding and drainage
- Flood prevention measures
- Ground conditions and geology
- Structural stability
- Construction methodology
- Noise, vibration and construction disruption
- Impact on neighbouring properties
- Public sewers
- Watercourses and aquifers
- Relevant transport infrastructure
The exact information required depends on the individual site and proposal. Royal Greenwich also states that structural stability should be addressed through a Structural Method Statement signed and endorsed by a suitably qualified Chartered Civil or Structural Engineer.
For this reason, basement construction should be considered alongside engineering and planning requirements rather than treating excavation as a separate construction activity.
Flood Risk and Basement Development in Greenwich
Flood risk is particularly important when considering basement development.
Royal Greenwich’s guidance states that basement development will not be permitted in Flood Zone 3 and will not normally be permitted in Flood Zone 2 unless specific conditions are met, such as avoiding habitable rooms or demonstrating that flood risk has been appropriately minimised. The guidance also highlights the use of sustainable drainage measures where appropriate.
The flood risk classification of the property should therefore be established during the early stages of a proposed basement project.
This is one reason why a site-specific feasibility assessment is important before committing to excavation or construction.
Single Storey Basement Construction in Greenwich
Greenwich’s current urban design guidance states that only single-storey basement extensions will be supported due to concerns about environmental impact and increased flood risk associated with multiple-storey excavations. The guidance also states that basement extensions should generally remain within the footprint of the host building so that the development remains subordinate in scale.
This means that the size, depth and layout of a proposed basement should be considered carefully during the design stage.
A technically feasible excavation is not necessarily a planning-approved proposal, so early coordination between the design, engineering and construction teams is important.
Basement Construction for Greenwich Properties
Greenwich contains a wide range of residential and commercial properties, creating different construction challenges from one site to another.
A basement project may involve excavation below an existing property, construction close to neighbouring buildings, restricted site access or work around existing underground infrastructure.
Our team considers key factors such as:
- Existing foundations
- Ground and soil conditions
- Site access
- Excavation depth
- Groundwater
- Flood risk
- Drainage
- Neighbouring properties
- Temporary works
- Structural stability
- Waterproofing
- Planning requirements
- Building regulations
The construction methodology is then developed around the individual site.