New Basement Construction
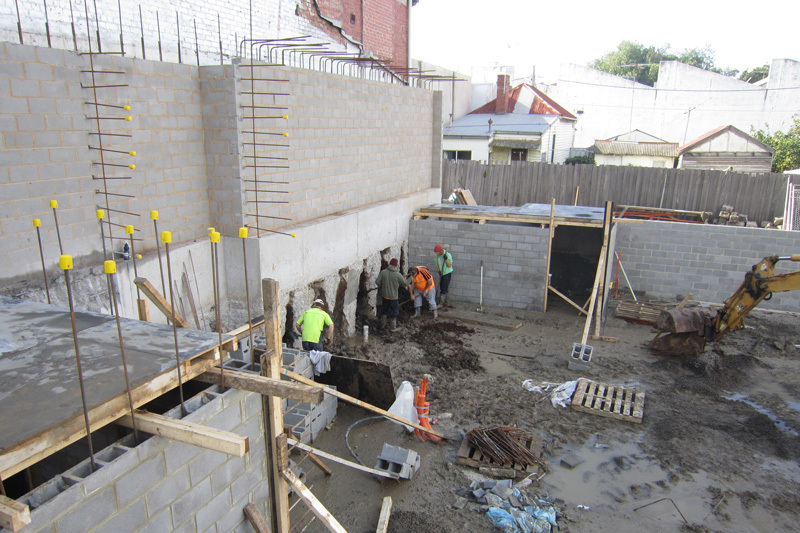
We construct new basements beneath existing properties or within suitable garden areas. The construction approach is developed around the structural requirements of the building and the proposed use of the new space.
New basement construction can involve excavation, temporary works, foundation strengthening, reinforced concrete walls and slabs, waterproofing and drainage.
Under House Basement Construction
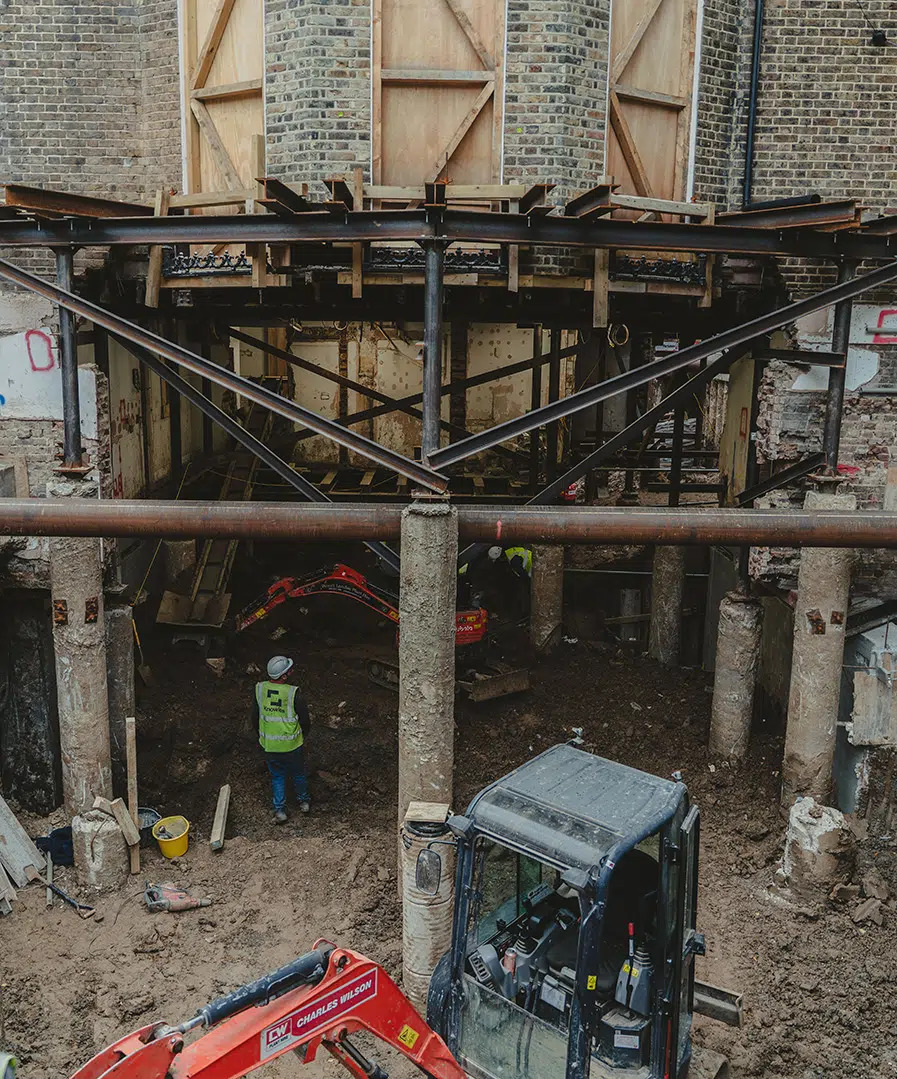
Creating a basement beneath an existing house requires careful sequencing because the original foundations may need to be extended or strengthened.
CSMANLTD can undertake underpinning and associated structural works to create additional depth below an existing building. Excavation can then be carried out in controlled stages based on the approved structural methodology.
Garden Basement Construction
A garden basement can provide additional space while retaining the main footprint of the property above ground. The feasibility of this type of project depends on the available garden area, existing structures, trees, drainage and planning requirements.
Our team can assess the proposed excavation and advise on suitable construction methods.
Basement Excavation
Excavation is one of the most important stages of basement construction. The excavation method needs to consider ground conditions, neighbouring properties, existing foundations and site access.
Where appropriate, excavation can be completed in controlled stages to reduce structural risk and maintain stability during construction.
Basement Extension and Conversion
If a property already has a basement or cellar, it may be possible to extend or improve the existing below ground space.
CSMANLTD provides basement excavation, structural strengthening, waterproofing and drainage solutions for suitable conversion and extension projects.
Underpinning for Kensington Basements
Underpinning may be required when a basement is being constructed beneath an existing building and the existing foundations need to be extended to a lower level.
The exact underpinning method depends on the building, ground conditions and structural design. CSMANLTD can coordinate underpinning with excavation and reinforced concrete construction so that the different stages of the basement project work together.
Structural Engineering and Groundworks
Basement construction is not simply an excavation project. The finished structure needs to transfer loads safely and manage ground and water conditions.
Our basement projects can incorporate structural concrete, reinforced concrete walls and slabs, piling, underpinning, temporary works and other foundation solutions where required.
Our design and build approach allows construction considerations to be assessed early rather than being left until excavation has already started.
Basement Waterproofing and Drainage in Kensington
Water management is an important part of any basement project.
CSMANLTD can provide waterproofing and drainage solutions designed around the proposed basement construction. Depending on the project, this can include waterproof concrete, membranes, drainage channels, sump pumps and associated systems.
Our previous basement work has included reinforced waterproof concrete construction, drainage and sump pumps, with internal walls finished using a Delta membrane system.
The waterproofing strategy should be established before construction so that drainage requirements are properly incorporated into the structural design.
Planning Considerations for Basement Construction in Kensington
Basement projects in Kensington and the Royal Borough of Kensington and Chelsea need to be assessed against the planning requirements applicable to the individual property.
RBKC basement policy includes controls relating to the size of basements, garden areas, basement depth, trees, heritage assets, lightwells, drainage, construction impacts and structural stability. The policy generally limits basement development to no more than 50% of each garden or open part of the site and generally to one basement storey.
Planning requirements can also depend on whether the property is listed, located within a conservation area or affected by other planning restrictions.
For this reason, basement feasibility should be considered before committing to excavation or construction.
Kensington Basement Size and Garden Requirements
The available garden or open area can be an important factor when considering a basement extension.
RBKC Policy CL7 states that basement development should generally not exceed 50% of each garden or open part of the site, while the unaffected garden should remain as a single area where applicable.
This means that the available site area should be assessed during the early design stage rather than assuming that the entire garden can be excavated.
Listed Buildings and Heritage Properties
Kensington contains many properties with architectural and historic significance. Basement proposals affecting listed buildings or their settings require particular care.
RBKC policy states that basement development should not harm the significance of heritage assets and places restrictions on excavation underneath listed buildings.
Where heritage considerations apply, the basement design and construction approach should be developed with the relevant planning and professional requirements in mind.
Lightwells and External Basement Features
Natural light and ventilation can be important when creating habitable basement accommodation. However, external features such as lightwells can change the appearance of a property.
RBKC policy places restrictions on introducing front or side lightwells and railings where these are not established and positive features of the local streetscape. External elements such as rooflights, plant and means of escape should also be designed sensitively.
Sustainable Drainage
Basement construction also needs to consider how rainwater and surface water are managed.
RBKC basement policy requires sustainable urban drainage measures and refers to maintaining permeable soil above basement areas beneath gardens.
A suitable drainage strategy can therefore form an important part of the basement design rather than being treated as an additional item after excavation.
Protecting Structural Stability
Kensington is a densely developed urban area where neighbouring properties may be close to the proposed excavation.
RBKC policy specifically requires basement development to safeguard the structural stability of the application building, nearby buildings and infrastructure, including London Underground tunnels and the highway.
CSMANLTD approaches basement construction with structural stability, temporary works and excavation sequencing considered as part of the overall project.
Basement Construction for Kensington Properties
Whether you own a townhouse near Kensington High Street, a property around South Kensington, a home close to Earl’s Court or another property within the Kensington area, the construction strategy needs to reflect the individual site.
Factors that may influence the project include:
Existing foundations
Ground conditions
Basement depth
Property footprint
Garden size
Neighbouring structures
Access for excavation and materials
Drainage requirements
Trees and landscaping
Planning and heritage considerations
The right construction method can only be determined after the property and proposed basement have been properly assessed.