Basement
Construction
in Chelsea

Creating additional space below a property can be an effective way to increase the usable area of a Chelsea home without extending the building above ground. Basement construction requires careful planning, structural engineering and controlled excavation, particularly in established residential areas where neighbouring properties, existing foundations, drainage and access conditions need to be considered.

CSMANLTD provides specialist basement construction services in Chelsea, covering excavation, underpinning, structural works, waterproofing, drainage and reinforced concrete construction. With more than 10 years of practical experience, our team works with homeowners, developers and property professionals across London and the Home Counties.

Specialist Basement Builders in Chelsea

Chelsea includes many established residential properties where the available outdoor and internal space can be limited. A professionally designed basement can create additional accommodation while making better use of the existing footprint.

Depending on the property and project requirements, a basement may be developed beneath an existing building, beneath part of a garden, or as an extension to an existing lower ground floor.

CSMANLTD can manage the main structural and groundworks elements required for basement construction, including excavation, temporary support, underpinning, reinforced concrete structures, waterproofing and drainage.

Basement Excavation and Construction

Basement excavation involves removing soil and creating sufficient depth for the proposed floor, walls, insulation, waterproofing and structural elements. The excavation method depends on the existing building, soil conditions, neighbouring structures and access available at the property.

Our team can plan excavation works around the structural requirements of the building and the practical restrictions of the site. Where access is limited, the construction approach can be carefully planned to reduce disruption and allow materials and excavated soil to be managed safely.

Underpinning for Chelsea Properties

These Are Important Since The Work To Extend The Walls Into The Ground May Involve An Underpinning Process To Create The Basement And This May Require The Underpinning To Extend Into Your Neighbour’s Property.

Open Excavation Under Garden Basement Construction

Underpinning may be required when basement excavation takes place close to or below existing foundations. The purpose is to provide appropriate structural support while allowing the proposed basement to be constructed.

Different underpinning methods may be considered depending on the existing foundation arrangement, ground conditions and depth of the proposed basement. CSMANLTD can coordinate the structural and groundworks requirements as part of the wider basement construction project.

Structural Engineering and Groundworks

A basement is not simply an excavation project. The proposed structure needs to work safely with the existing building and surrounding ground.

CSMANLTD has an in house design and engineering team that can assist with structural planning and construction requirements. Basement projects can include reinforced concrete walls, slabs, structural support, underpinning and other groundworks depending on the design.

Early assessment of existing foundations and surrounding structures helps identify potential construction challenges before excavation begins.

Basement Waterproofing and Drainage in Chelsea

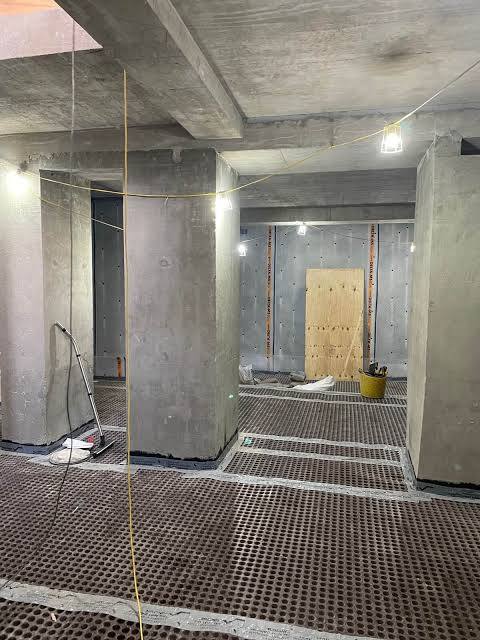
Waterproofing is an important part of basement construction because below ground areas are exposed to moisture and groundwater conditions.

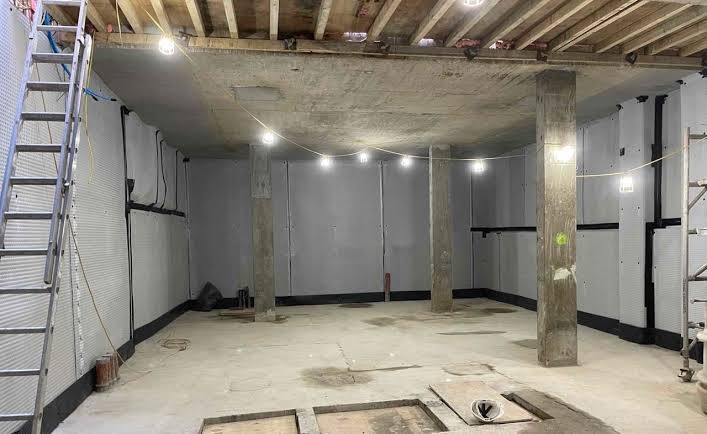
The waterproofing strategy can include reinforced waterproof concrete construction, membranes, drainage channels, sump pumps and other suitable measures depending on the site and design.

Drainage should be considered as part of the overall basement design rather than added as an afterthought. Where groundwater or below ground drainage creates additional requirements, the basement design can incorporate suitable drainage and pumping arrangements.

Planning Considerations for Basement Construction in Chelsea

Basement projects in Chelsea fall within the planning framework of the Royal Borough of Kensington and Chelsea. The council’s basement policy includes considerations relating to the amount of garden or open space affected, basement depth and storeys, trees, heritage assets, lightwells, drainage, energy performance, construction impacts and structural stability.

The council also highlights the need to consider neighbouring buildings and infrastructure, including underground structures, during basement development.

Because planning requirements can depend on the individual property and proposal, homeowners should check the current requirements applicable to their site before construction begins.

Basement Construction for Period and Heritage Properties

Chelsea contains many established and period properties where the existing building and surrounding streetscape need to be considered carefully.

A basement proposal may need to take account of the character of the property, nearby heritage assets and the effect of external features such as lightwells and ventilation elements. Structural works must also be planned carefully where excavation is close to neighbouring buildings.

CSMANLTD can work with the project’s design and engineering requirements to develop a practical construction approach for the property.

Basement Construction with Restricted Access

Many Chelsea properties have restricted access, narrow entrances or limited areas for storing materials and removing excavated soil. These conditions can affect how a basement project is organised.

Before construction starts, access arrangements, excavation methods, material handling and site logistics should be considered. A planned approach helps the construction team manage the project safely while reducing unnecessary disruption to the property and surrounding area.

Garden Basement Construction in Chelsea

A garden basement can provide additional floor area while preserving much of the existing building footprint. However, excavation beneath or close to a garden requires careful consideration of soil, drainage, trees, waterproofing and the amount of garden area affected.

Where a garden basement is proposed, the design should consider both the new underground structure and the final external landscape.

Under House Basement Construction

Creating a basement below an existing property can involve excavation beneath areas that are already supported by foundations. This makes structural sequencing particularly important.

Depending on the existing structure, underpinning or other temporary and permanent support measures may be required. The excavation and structural works need to be carried out in a controlled sequence to maintain stability throughout construction.

Basement Size, Depth and Design

The size and depth of a Chelsea basement will depend on the property, structural requirements, site conditions and planning considerations.

A larger basement is not always the most practical solution. The design should balance the amount of additional space required with excavation requirements, garden impact, structural work, drainage and construction access.

CSMANLTD can assess the construction requirements and help develop a basement solution suited to the property.

Basement Construction and Neighbouring Properties

Basement excavation can take place close to neighbouring buildings, particularly in dense residential areas. Ground movement, vibration, noise, dust and structural stability therefore need to be considered during the planning and construction stages.

The Royal Borough of Kensington and Chelsea’s basement policy specifically requires consideration of the structural stability of the proposed development and nearby buildings and infrastructure.

A suitable construction sequence, temporary support strategy and structural design can help manage these risks.

Why Choose CSMANLTD for Basement Construction in Chelsea?

CSMANLTD combines groundworks and structural construction expertise to provide a coordinated approach to basement projects.

Our experience includes:

More than 10 years of practical experience
Experience across basement construction, groundworks, underpinning and structural projects.

In House Design and Engineering Team
Design and engineering requirements can be coordinated with the construction process.

Basement and Underpinning Expertise
Our services cover excavation, underpinning, structural concrete, waterproofing and drainage.

Design and Build Capability
We can support projects from early planning and structural requirements through to construction.

London and Home Counties Coverage
We undertake specialist groundworks and basement projects across London and surrounding areas.

Our Basement Construction Process

Property Assessment

We review the existing property, proposed basement requirements, access conditions and potential construction challenges.

Design and Structural Planning

The proposed basement structure, excavation approach, underpinning requirements and other engineering considerations are assessed.

Excavation and Temporary Works

Excavation is carried out using an appropriate sequence, with temporary support measures introduced where required.

Structural Construction

The basement structure can include reinforced concrete walls, floor slabs, underpinning and other structural elements according to the approved design.

Waterproofing and Drainage

Waterproofing and drainage systems are incorporated to help protect the completed basement from moisture and groundwater.

Completion

The structural and groundworks stage is completed ready for the next phase of the project, such as internal fit out or further building works.

Basement Construction for Homeowners and Developers

Whether you are looking to create additional living space, extend an existing lower ground floor or develop a new basement as part of a larger property project, the construction approach should be based on the individual site.

CSMANLTD works with homeowners, developers and property professionals requiring specialist basement excavation, underpinning, structural groundworks and waterproofing services in Chelsea.

FAQs About Basement Construction in Chelsea

Can basement construction be carried out below an existing Chelsea property?

Yes, basement construction can be carried out beneath an existing property where the building, ground conditions, structural design and planning requirements make the project suitable. The existing foundations and proposed excavation depth need to be assessed before construction.

Existing foundations can be investigated to understand their type, depth and relationship with the proposed basement. This information helps engineers determine the appropriate excavation and structural support strategy.

Excavated soil needs to be removed from the site in a controlled manner. The removal method depends on site access, excavation volume and the available space for handling materials.

Restricted access does not automatically prevent basement construction. However, limited access can affect excavation methods, material movement, waste removal and site logistics, so these issues should be assessed before work begins.

Protection depends on the existing structure and the proposed excavation. Structural assessment, suitable temporary support, underpinning where required and a controlled construction sequence can help maintain stability.

Groundwater can be encountered during below ground excavation. The basement design should therefore consider waterproofing and drainage requirements based on the site’s ground and water conditions.

Yes. Drainage channels, sump arrangements and pumping systems can be incorporated into the basement construction where required by the site conditions and design.

Potentially. Excavation, access, lightwells, drainage and other external elements can affect the garden. The design should consider both the construction requirements and how the garden will be restored or redesigned afterwards.

The relationship between the proposed excavation and neighbouring foundations should be carefully assessed. Structural stability, temporary works, construction methods and site conditions are important considerations.

In suitable properties, an existing lower ground floor may be extended as part of a larger basement project. The feasibility will depend on the existing structure, available space, foundations, drainage and proposed design.

Structural engineering should be considered during the early design stage. This allows the basement structure, excavation sequence and support requirements to be planned before construction starts.

Yes. Basement waterproofing should be selected according to the proposed construction, ground conditions, water exposure and intended use of the basement.

Property drawings, photographs, existing basement or cellar information, approximate dimensions, access details and the intended use of the new space can help establish the initial requirements.

No. Construction methods vary according to the property, foundation type, soil conditions, basement depth, neighbouring structures, access and engineering requirements.

The first step is to assess the property and establish the proposed basement requirements. CSMANLTD can discuss the project, review the construction requirements and advise on the appropriate next steps.

Get a Basement Construction Quote in Chelsea

Planning a basement project in Chelsea? CSMANLTD provides specialist basement excavation, underpinning, structural groundworks, waterproofing and drainage services for residential and development projects.

Contact our team to discuss your property, basement requirements and construction plans.

Technology to take products from
an idea all the way to the end consumer.
#Request a quote.

TESTIMONIALS

WHAT OUR CLIENTS SAY