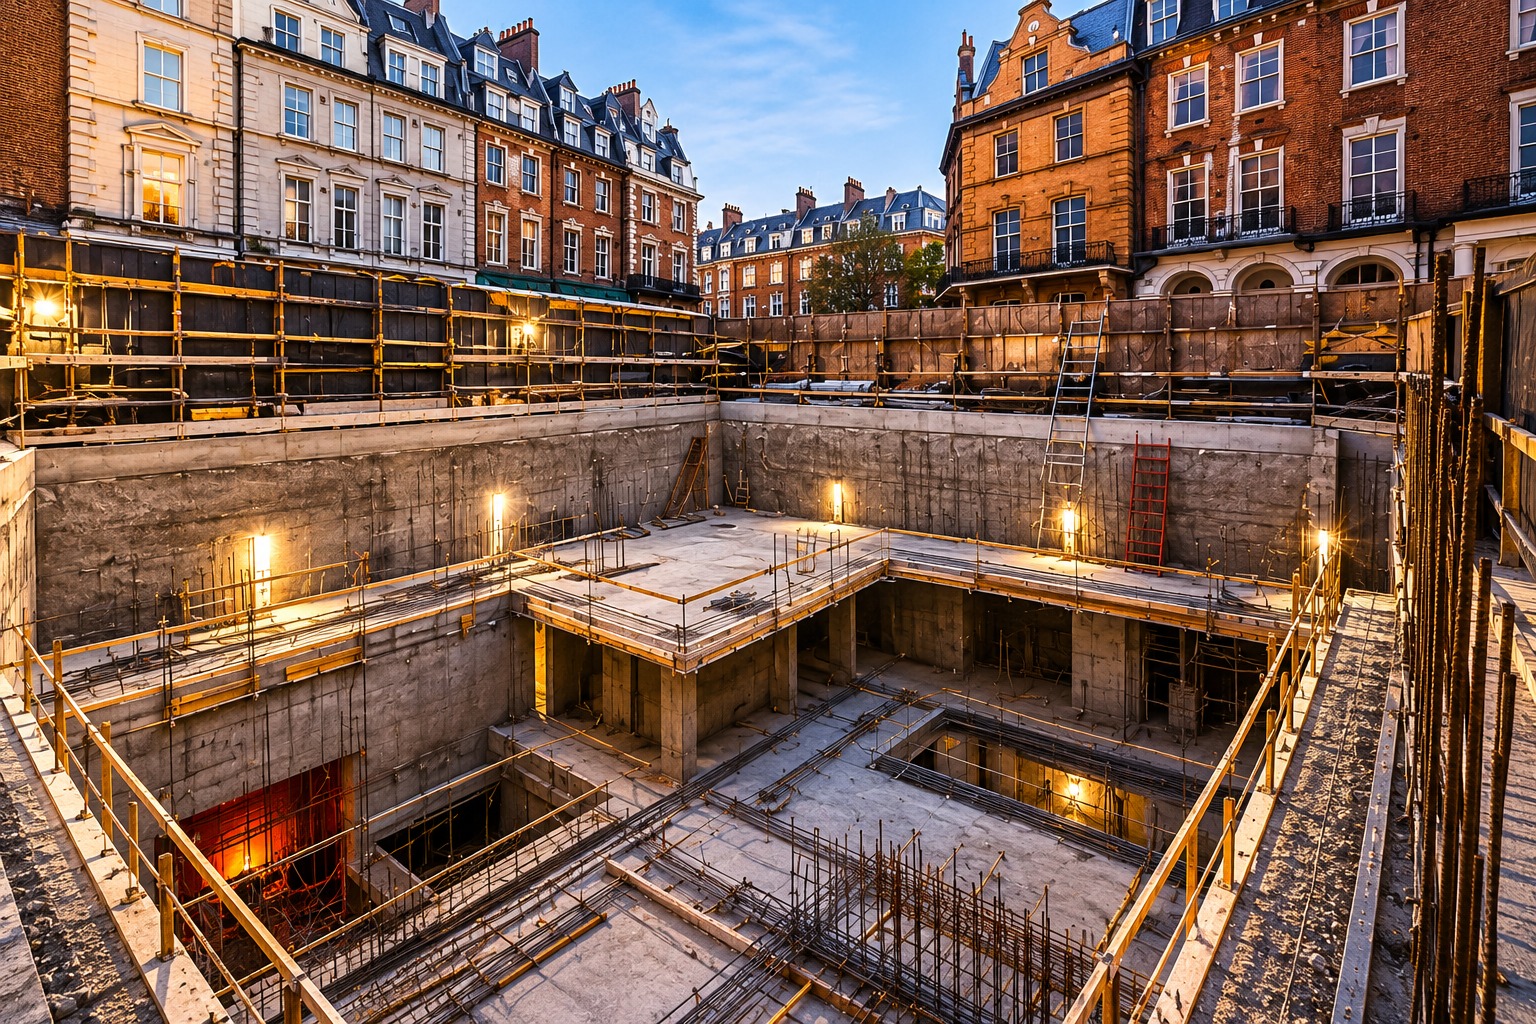
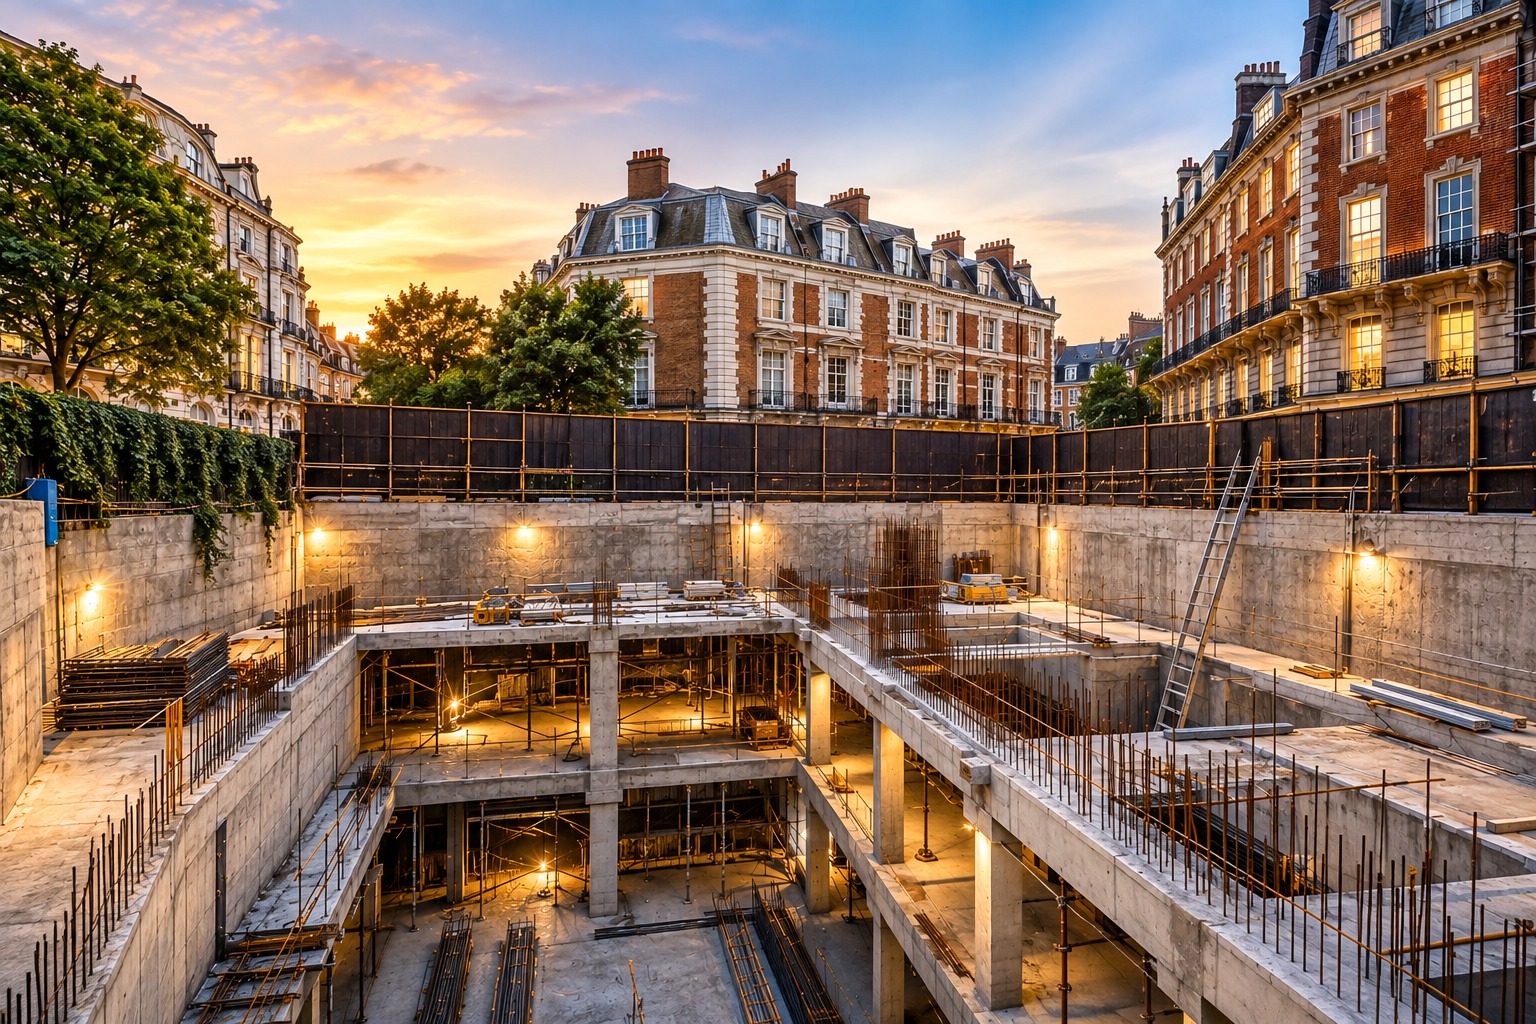
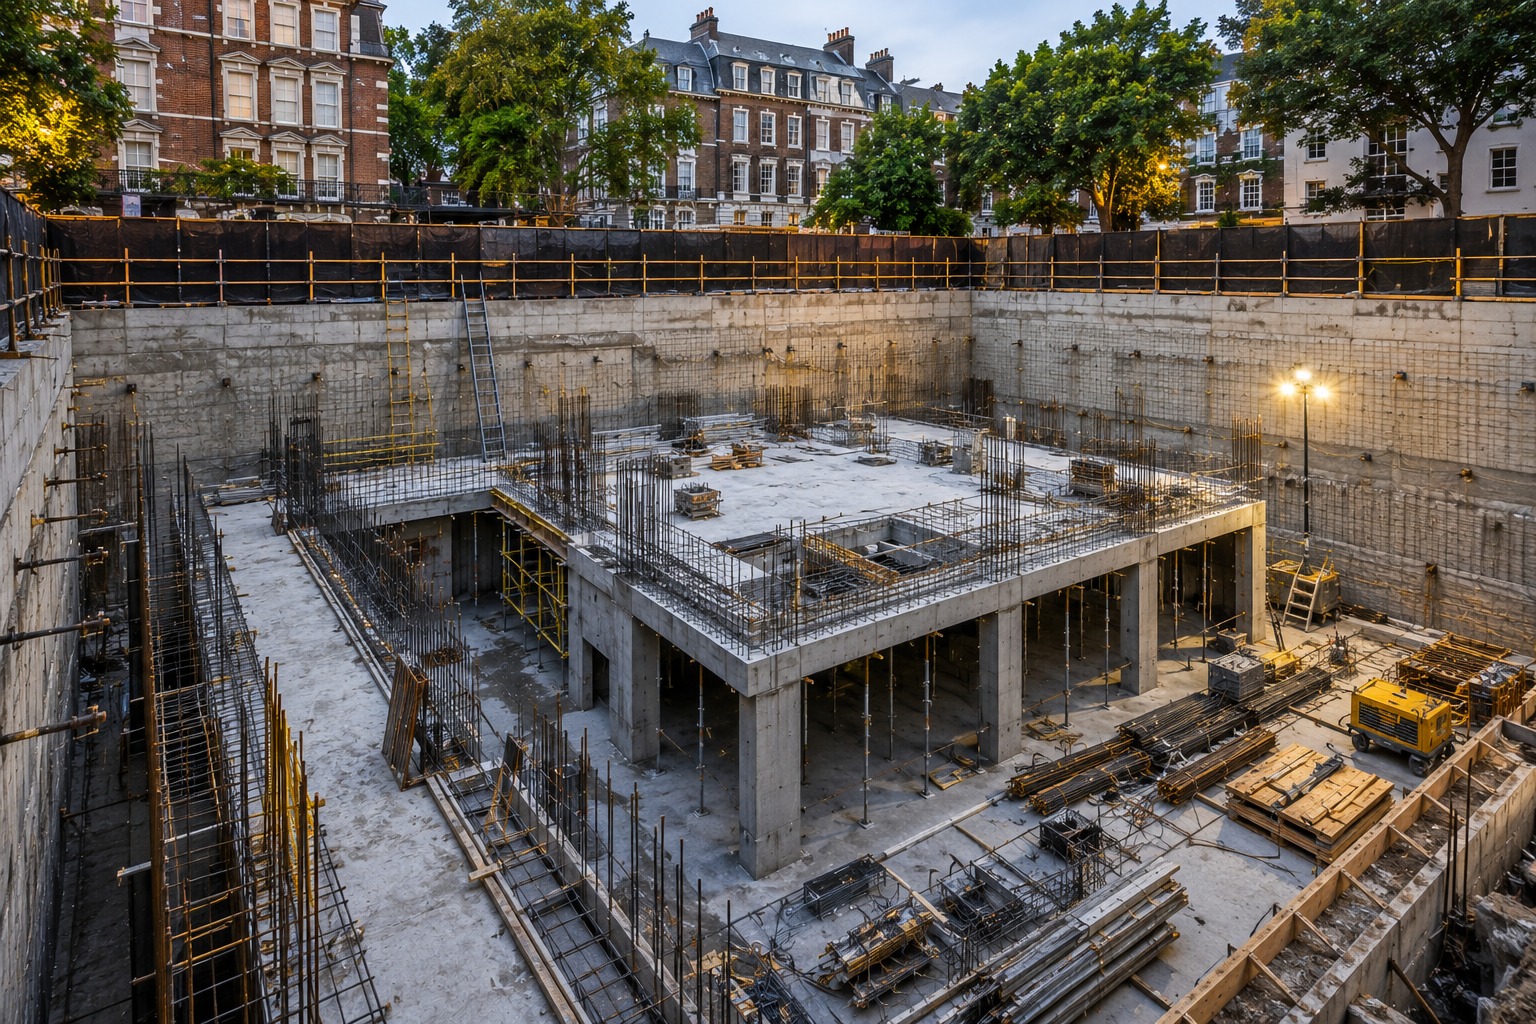
Specialist Basement Construction Contractors in
Ealing

Turning unused space beneath a property into a functional underground level requires more than excavation. Existing foundation arrangements, variations in soil composition, neighbouring structures and water management all influence how a basement can be constructed safely. In Ealing, these considerations can differ considerably between residential streets, making an individual assessment important before selecting a construction method.

CSMANLTD undertakes specialist basement construction and structural groundworks for residential and development projects across Ealing. Our approach combines practical site experience with in-house engineering expertise to address the requirements of below-ground construction, from foundation alterations to permanent structural installation.

We undertake construction activities involving basement excavation, underpinning, piling, temporary works and reinforced concrete structures. Associated drainage and waterproofing requirements are also considered as part of the wider construction arrangement.

Whether the proposed development involves lowering an existing cellar, creating a new basement beneath a residential property or extending an underground structure into available garden space, we focus on the construction requirements of the individual site.

Considering an underground extension or new basement in Ealing? Contact CSMANLTD to discuss your project and its structural requirements.

Basement Construction Services in Ealing

Basement development brings together several specialist construction operations, each contributing to the stability and functionality of the finished structure. CSMANLTD undertakes different groundworks and structural packages according to the engineering specifications and construction requirements of each project.

New Basement Construction

We undertake the construction of new underground spaces beneath existing properties and suitable development sites. The work can involve excavation, foundation systems, retaining walls and reinforced concrete construction, coordinated around the proposed basement configuration.

Basement Excavation and Lowering

Existing cellars and basements may require additional excavation to achieve the required internal height or accommodate a revised layout. Lowering an existing basement requires particular attention to the current foundation levels, excavation sequence and structural support needed during construction.

Underpinning and Foundation Strengthening

Where existing foundations are affected by proposed excavation or changes in structural loading, additional support may be necessary. We undertake underpinning and associated foundation works based on the engineering requirements of the property and the approved construction methodology.

Piling and Deep Foundation Works

Certain sites require specialised foundation arrangements because of their ground profile, structural loading or restricted working conditions. We undertake piling-related construction works to support projects where deeper foundation solutions are specified.

Structural Concrete and Retaining Walls

Permanent basement structures must accommodate loads from the building above and pressure exerted by the surrounding ground. We construct reinforced concrete retaining walls, floor slabs, beams and foundation elements in accordance with the structural design.

Temporary Structural Support

The removal of existing ground and alterations to foundations can temporarily change how loads are transferred through a building. We coordinate temporary works and support arrangements required during excavation, foundation construction and installation of permanent structural components.

Basement Drainage Systems

Below-ground construction requires suitable arrangements for managing water and connecting to existing drainage infrastructure. We consider drainage routes, sewer connections, surface water provisions and other underground services when coordinating the construction work.

Waterproofing and Below-Ground Protection

The long-term performance of a basement depends partly on how its structure responds to water exposure. We coordinate waterproofing requirements with the structural arrangement, taking account of ground conditions, potential water pressure and the intended function of the underground space.

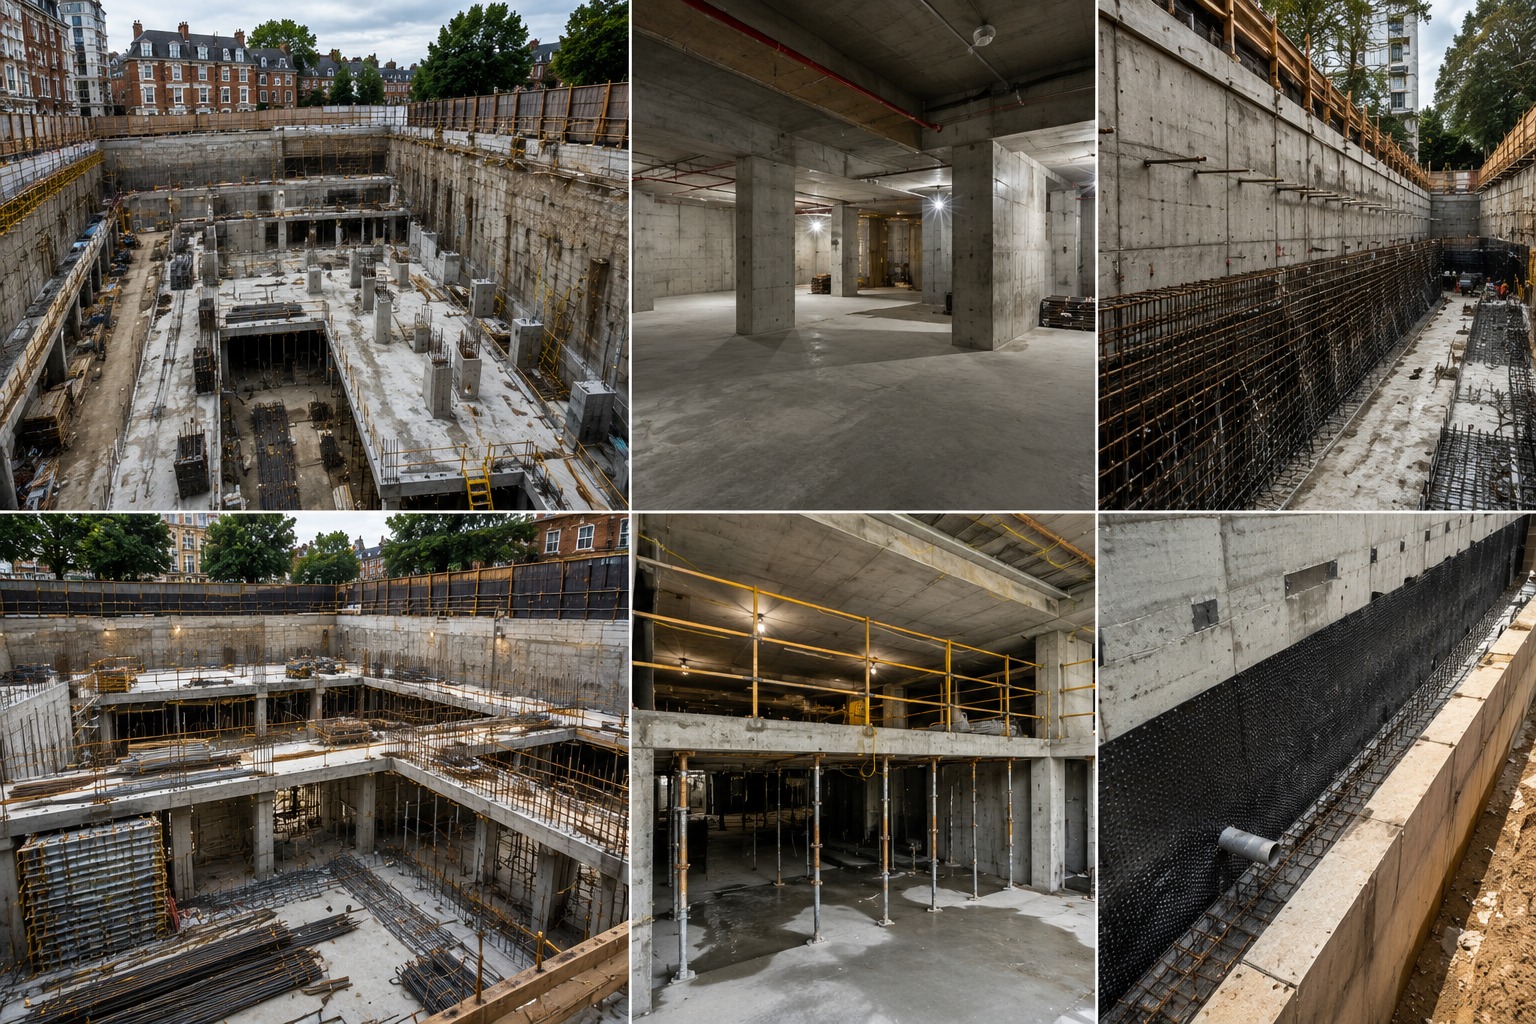
Basement Construction

How Ealing's Ground Conditions Influence Basement Construction

Ealing has an interesting geological transition that makes ground investigation particularly important for basement projects. According to geological information published by the local council, northern parts of the borough are predominantly associated with London Clay, while southern areas include Lynch Hill Gravel, Taplow Gravel and Langley Silt. Different deposits also occur along the River Brent corridor.

These geological variations can influence excavation behaviour, foundation requirements, drainage arrangements and groundwater considerations. For example, construction within clay-rich ground may require attention to seasonal moisture changes and the influence of established trees. Sites containing gravel deposits may present different excavation and groundwater conditions.

A basement construction strategy should therefore be based on the actual ground profile rather than assumptions drawn from the property’s postcode.

Several construction considerations are particularly relevant to Ealing:

Clay-related ground movement: Investigating how the shrink-swell characteristics of clay may affect existing foundations and proposed underground structures.

Variations in soil composition: Identifying differences between clay, gravel, silt and any made ground encountered during site investigation.

Foundation depth: Establishing the relationship between existing foundation levels, proposed excavation depth and the bearing conditions below the property.

Tree root influence: Assessing mature trees, root protection requirements and their potential interaction with excavation and foundation works.

Groundwater exposure: Understanding local groundwater conditions before selecting excavation support and below-ground protection measures.

Changes in ground elevation: Considering differences in external and internal levels when designing basement walls and structural connections.

Neighbouring building stability: Reviewing adjoining structures and their foundations before undertaking excavation close to property boundaries.

Existing drainage routes: Identifying buried drainage systems and utility connections that may affect the basement footprint.

Spoil removal: Planning the handling and disposal of excavated material where vehicle access and storage space are limited.

At CSMANLTD, these considerations form part of the construction planning process. Understanding the ground and existing structural arrangement helps establish the appropriate foundation, excavation and support requirements for each development.

Basement Planning and Development Considerations in Ealing

Basement proposals in Ealing need to be considered against the applicable planning framework, building regulations and site-specific constraints. The council’s planning guidance highlights the potential effects of underground development on residential amenity, building stability, trees, drainage and the surrounding environment.

The design and construction approach may need to address the following matters.

Planning Permission and Supporting Information

Many basement proposals require planning permission, although the exact consent requirements depend on the proposed works and property circumstances. Ealing Council’s guidance identifies information such as structural surveys, hydrogeological reports and basement construction plans as relevant supporting documentation where appropriate.

Basement Construction in Conservation Areas

Ealing contains several designated conservation areas where changes to historic properties and their surroundings require particular attention. The council’s conservation area guidance sets out additional principles for basement development, including considerations relating to garden coverage, excavation beneath listed buildings, lightwells and the protection of trees.

These requirements should be checked against the designation and planning circumstances of the individual property.

Structural and Neighbouring Property Protection

  1. Excavation near existing buildings needs to account for foundation positions, structural loading and potential ground movement. The proposed construction methodology should establish how temporary and permanent support arrangements will be coordinated.

Groundwater and Drainage Assessments

The possibility of groundwater, surface water and sewer flooding should be considered during basement design. Hydrogeological information and suitable drainage arrangements may be necessary to understand the risks and establish appropriate protection measures.

Construction Management and Excavated Material

Basement excavation can involve substantial quantities of removed soil, machinery movements and deliveries. Ealing’s guidance also identifies construction planning and excavated material disposal as matters that may need to be addressed when assessing basement proposals.

CSMANLTD considers these practical construction requirements when coordinating basement-related works. Planning consent, building regulations approval and specialist assessments should be established according to the proposed development rather than assumed to be identical for every property.

Basement Construction for Different Property Types in Ealing

The construction requirements of an underground development can change considerably depending on the original building and the available site area. Ealing includes a mixture of traditional houses, suburban residential properties, converted buildings and newer developments.

Basement Construction Beneath Period Houses

Older houses may have foundation arrangements that differ from modern construction practices. Before lowering ground levels beneath these properties, the existing structure and its supporting foundations need to be understood.

Depending on the engineering assessment, the project may involve staged excavation, underpinning, temporary support and new reinforced concrete construction.

Basement Extensions Beneath Rear Gardens

A rear garden can provide an opportunity to increase underground floor space without extending the upper part of the building. However, the proposed structure needs to be coordinated with garden levels, drainage routes, established trees and the remaining outdoor space.

The design must also reflect applicable planning restrictions, particularly where the property falls within a designated conservation area.

Basement Conversion and Cellar Lowering

Some properties already have cellars or partially developed underground rooms. Converting these spaces into more usable accommodation may require excavation below the existing floor, foundation strengthening, new structural slabs and improved waterproofing.

The feasibility of lowering the floor depends on the available depth, foundation positions and surrounding ground conditions.

Basement Development Beneath Converted Properties

Where an existing house has been divided into multiple residential units, basement construction can involve additional structural and access considerations. The proposed work needs to account for existing internal layouts, shared building elements, services and the relationship between the basement and occupied accommodation.

Our Approach to Basement Construction in Ealing

A successful basement project requires construction activities to follow a coordinated sequence. We consider the relationship between the existing property, proposed excavation and permanent structure when planning the different stages of work.

  1. Reviewing the Existing Property

We examine the available building information, proposed basement layout, site access and surrounding structures to understand the construction requirements.

  1. Assessing Ground and Foundation Requirements

Existing foundation arrangements and ground investigation findings are considered when establishing suitable excavation and foundation solutions. Additional investigations may be necessary where soil or groundwater conditions are uncertain.

  1. Establishing the Construction Sequence

The proposed methodology addresses the order of excavation, foundation alterations, temporary support and permanent structural installation. This is particularly important where the existing building must remain supported throughout the work.

  1. Carrying Out Groundworks

The required excavation, underpinning and foundation activities are undertaken according to the approved design and construction sequence.

  1. Constructing the Permanent Basement

Structural elements, including reinforced concrete retaining walls, slabs and associated foundation components, are installed to form the permanent underground structure.

  1. Coordinating Water Protection

Drainage provisions and waterproofing arrangements are incorporated according to the basement design and assessed ground conditions.

  1. Completing Structural Construction

The completed construction works are reviewed against the project specifications before the development moves towards subsequent building and internal finishing stages.

Why Choose CSMANLTD for Basement Construction in Ealing?

Engineering and Construction Knowledge

Our in-house engineering expertise supports the coordination of structural requirements with practical site activities. This is particularly relevant where foundation alterations, excavation and permanent concrete construction need to follow a carefully established sequence.

Integrated Groundworks Capabilities

We undertake specialist construction activities covering excavation, underpinning, piling and associated foundation works. These capabilities help coordinate the essential groundworks required for underground development.

Design and Build Approach

Our design and build capability brings engineering and construction considerations together. Site access, foundation requirements, structural arrangements and construction sequencing can be considered as connected parts of the project.

Temporary Works Coordination

Basement construction involves stages where the permanent structural system is not yet complete. We understand the importance of coordinating temporary support arrangements with excavation and foundation operations.

Reinforced Concrete Expertise

Our construction services include reinforced concrete elements used in basement structures, such as retaining walls, slabs, beams and foundations.

Project-Specific Planning

Different properties require different construction arrangements. We consider the actual building, proposed basement dimensions, site restrictions and engineering requirements when coordinating the construction scope.

Multiple Construction Services

From groundworks and foundation construction to structural concrete and associated below-ground activities, CSMANLTD can coordinate multiple specialist construction packages within a project.

CSMANLTD undertakes basement construction and associated groundworks across the London Borough of Ealing and surrounding locations.

Basement Construction Areas We Cover in Ealing

Our service coverage includes:

  • Ealing
  • Acton
  • Northfields
  • South Ealing
  • West Ealing
  • Hanwell
  • Greenford
  • Perivale
  • Northolt
  • Southall
  • Pitshanger
  • Northfields
  • Hanger Hill
  • Brentham


We also undertake suitable basement construction and structural groundworks projects in other parts of Greater London.

Frequently Asked Questions

1. What affects the cost of constructing a basement in Ealing?

Basement construction costs depend on the proposed floor area, excavation depth, ground profile, existing foundation arrangement and site accessibility. Additional structural requirements, including underpinning, piling, temporary support, retaining walls, drainage and waterproofing, can also influence the project budget.

Yes. Different parts of the borough contain different geological deposits, including London Clay, river terrace gravels and silt. These materials can behave differently during excavation and influence foundation design, groundwater management and structural support requirements. Site investigation is necessary to establish the actual conditions.

An existing cellar may be suitable for conversion, although the available headroom, foundation depth, structural condition and water protection requirements need to be assessed. Where additional height is required, lowering the floor may involve underpinning or other foundation strengthening measures.

Yes. Ealing’s conservation area guidance identifies additional considerations for underground development, including the extent of garden excavation, protection of trees, heritage features and the design of external elements such as lightwells. The requirements depend on the property’s designation and the proposed development.

Tree roots can interact with foundations and underground construction areas. Their location, species, root protection requirements and relationship with the proposed excavation need to be considered before work starts. On clay-rich sites, changes in soil moisture associated with trees may also be relevant to foundation design.

Lowering a basement floor can involve excavation below the existing slab, foundation strengthening, temporary support, installation of a new structural floor and associated drainage and waterproofing. The precise construction arrangement depends on the existing building and proposed finished floor level.

A hydrogeological report may be requested where groundwater conditions and their potential effects need further assessment. Ealing’s planning guidance identifies hydrogeological information among the supporting documents that may be appropriate for basement applications.

The risk is addressed through an appropriate engineering assessment, planned excavation stages, suitable temporary support and foundation arrangements. Where the project requires it, monitoring can also be incorporated to observe the behaviour of existing structures during construction.

Excavated material needs to be handled, transported and disposed of in accordance with applicable waste management requirements. The volume of spoil, site access, available storage and permitted vehicle movements should be considered when preparing the construction logistics plan.

A basement extension beneath a rear garden may be possible, subject to the property’s planning circumstances, garden space requirements, conservation status and structural feasibility. The design should also consider trees, drainage, neighbouring boundaries and the remaining outdoor amenity space.

The programme varies according to the basement dimensions, excavation depth, foundation alterations, ground conditions and complexity of the permanent structure. Projects involving restricted access, extensive underpinning or additional groundwater control may require more construction time.

CSMANLTD provides basement excavation, underpinning, piling, groundworks, temporary works and reinforced concrete construction. Associated structural and below-ground construction activities can also be coordinated according to the technical requirements of the project.

Discuss Your Basement Construction Project in Ealing With CSMANLTD

Developing an underground level requires construction decisions that reflect the property’s existing structure and the conditions beneath the site. Foundation arrangements, soil composition, drainage and neighbouring buildings can all influence the work involved.

CSMANLTD provides specialist basement construction and groundworks capabilities to support residential and development projects throughout Ealing. Our services cover excavation, underpinning, piling, temporary works, reinforced concrete construction and associated structural activities.

If you are planning to create a new basement, extend an existing underground space or lower a cellar, speak to our team about the construction requirements of your project.

Contact CSMANLTD to discuss your basement construction requirements in Ealing and explore the next steps for your development.

Technology to take products from
an idea all the way to the end consumer.
#Request a quote.

TESTIMONIALS

WHAT OUR CLIENTS SAY