Basement
Construction in
Haringey

Creating additional space below an existing property requires more than excavation. The design must account for the building's foundations, surrounding structures, ground conditions, drainage arrangements and the practical demands of working below ground. In Haringey, these considerations are particularly important when planning basement projects in established residential streets, where neighbouring homes, gardens, trees and local ground conditions can influence the construction approach.

Our basement construction services in Haringey cover the main stages of underground development, from excavation and foundation alterations to reinforced concrete structures, temporary works and waterproofing. With in house engineering expertise and a coordinated Design and Build approach, we plan the structural and construction requirements around the individual property rather than relying on a standard basement layout.

Whether the proposal involves converting an existing cellar, extending below a house or creating a new basement as part of a larger residential scheme, the work begins with understanding the site and the structure above it.

Basement Construction Services in Haringey

Every basement project has different engineering and construction requirements. The scope of work depends on the existing foundations, available access, excavation depth, soil conditions and intended use of the new space.

Our services include:

Basement Excavation and Groundworks

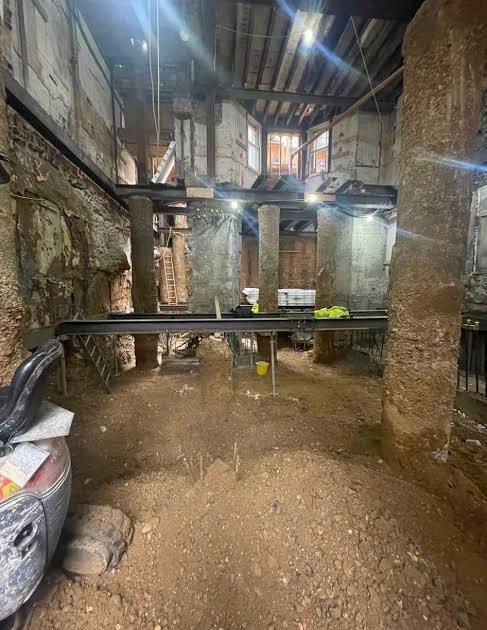
Excavation involves removing soil to the required formation level while maintaining suitable support for the existing building and surrounding ground. We consider excavation sequencing, access for removing spoil, temporary support and the space available for construction equipment. These factors help establish a practical method for carrying out below ground work safely and efficiently.

Underpinning and Foundation Alterations

Where an existing property requires deeper foundations to accommodate a basement, underpinning may form part of the structural solution. The design must account for the existing foundation arrangement, building loads and the proposed excavation depth. Carefully planned sequencing is important when working beneath older houses or properties with adjoining structures.

New Basement Construction

A new basement can provide additional accommodation without increasing the building’s above ground footprint. The construction may involve a new reinforced concrete base, retaining walls, structural connections and suitable access arrangements. Each element needs to work as part of a coordinated structural system.

Piling and Specialist Foundations

Some sites require specialist foundation solutions because of restricted access, ground conditions, structural loading or the relationship with neighbouring buildings. Piling may be considered where conventional foundation arrangements are unsuitable. The appropriate system depends on the findings of the site investigation and engineering design.

Reinforced Concrete Structures

Basement walls, floor slabs and supporting elements must resist the forces acting on the underground structure. Reinforced concrete construction provides a structural solution that can be designed around the basement dimensions, ground pressure, water conditions and loads from the building above.

Temporary Works and Excavation Support

Temporary works are an important part of basement construction, particularly while soil is being removed and permanent structural elements are installed. Support arrangements may include propping, retaining systems and temporary structural restraints. The sequence must be coordinated with the permanent works to maintain stability throughout construction.

Basement Drainage and Waterproofing

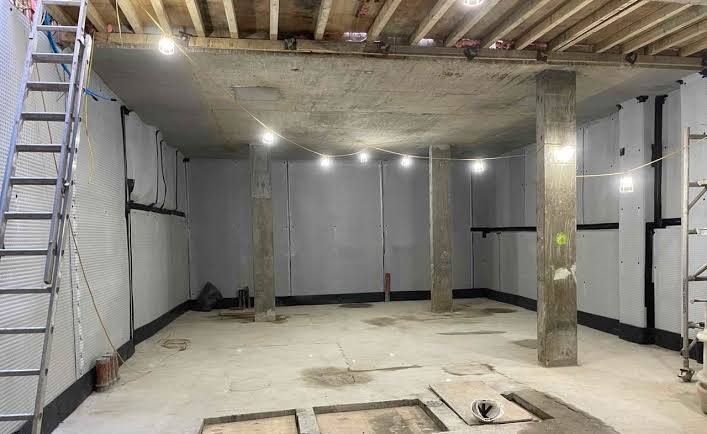
A basement needs a suitable strategy for managing water. Drainage provisions, waterproofing details, construction joints and service penetrations must be considered together. The selected solution should reflect the expected ground conditions, intended basement use and applicable waterproofing design requirements.

Planning Considerations for Basement Development in Haringey

Basement proposals in Haringey need to be considered in relation to the borough’s planning framework and the characteristics of the individual property. The council’s adopted Development Management policies include Policy DM18, which addresses basements and lightwells. Relevant considerations include structural stability, the effect on adjoining properties, flood risk, local character, residential amenity and the natural environment.

A Basement Impact Assessment may form part of the supporting documentation for a planning application. This study evaluates the potential consequences of the proposed basement works on the property, underlying ground and nearby surroundings. Depending on the characteristics of the project, the investigation may cover several areas, including:

  • 1.Ground composition, existing soil conditions and overall site stability.
  • 2.Underground water levels, groundwater flow patterns and possible changes caused by excavation.
  • 3.Surface water management, drainage arrangements and associated flood risks.
  • 4.Potential structural implications for adjoining properties, buildings and existing foundations.
  • 5.The proximity of the proposed basement to gardens, landscaped areas and mature trees.
  • 6.Possible changes to the local environment and the living conditions of neighbouring residents.

The scope of the assessment depends on the development’s dimensions, site characteristics and technical requirements. Additional planning considerations may apply to properties within conservation areas or locations subject to specific local restrictions. Reviewing these factors at an early stage helps establish appropriate design parameters and identify a suitable approach to the construction work.

Understanding Ground Conditions Across Haringey

Haringey includes elevated residential areas, established neighbourhoods and lower lying locations influenced by local watercourses. Ground conditions should not be assumed to be identical across the borough. The underlying geology, depth of made ground, groundwater conditions and previous development can vary between individual sites.

This variation matters when designing a basement. For example, excavation on a sloping plot may require a different retaining arrangement from work on a relatively level site. A property with existing foundations close to a neighbouring building may also need a more carefully sequenced excavation method.

Ground investigation can help establish the information required for engineering decisions. Depending on the site, this may involve trial pits, boreholes, soil testing and groundwater observations. The results help inform foundation design, retaining wall requirements, excavation support and water management measures.

Protecting Neighbouring Properties During Construction

Basement excavation takes place close to existing buildings and underground structures. The work must therefore account for the potential movement of soil, changes in ground support, vibration and the transfer of structural loads.

In Haringey’s established residential areas, the relationship between neighbouring properties can be an important part of the design process. Semi-detached and terraced houses may share party walls or have foundations positioned close to the proposed excavation. Older buildings can also have foundation arrangements that differ from modern construction.

A well-planned construction methodology brings excavation, temporary stabilisation and permanent structural operations together in a coordinated sequence. The engineering strategy may involve several key considerations, such as:

  1. 1.Examining the property’s existing structure and assessing the available engineering records.
  2. 2.Determining the type, condition and founding depth of the current foundations.
  3. 3.Identifying appropriate excavation techniques and temporary ground support systems.
  4. 4.Scheduling underpinning operations in line with the overall structural construction programme.
  5. 5.Assessing whether movement monitoring or other site observation measures are required.
  6. 6.Organising site access, equipment positioning, material handling and the removal of excavated soil.
  7.  

Party Wall requirements must also be reviewed as a distinct legal consideration. Any applicable notices, procedures and agreements should be addressed independently of the planning application and structural engineering design.

Basement Projects for Different Property Types

Basement construction in Haringey can involve several types of residential property and development proposals. The most suitable design depends on the available space, building structure and intended use.

Victorian and Edwardian houses: Older properties may require investigation of existing foundations, masonry condition and previous alterations before excavation begins.

Terraced and semi-detached homes: Limited side access and close neighbouring structures can influence excavation logistics, temporary support and the choice of construction sequence.

Properties with existing cellars: Lowering an existing cellar floor or extending the available space requires careful assessment of the current foundation depth and structural arrangement.

Detached homes with garden space: A basement extension may be considered beneath part of the garden, subject to the design, planning requirements, drainage and protection of trees and landscaping.

Residential redevelopment projects: Where underground accommodation forms part of a wider scheme, basement construction needs to be coordinated with the overall structural design, groundworks and above ground building programme.

Our Approach to Basement Construction in Haringey

We organise basement construction around the technical needs of the property and the sequence in which the work must be completed. This helps connect the engineering design with the practical requirements of excavation and structural construction.

The process generally involves:

  1. Initial site review: Understanding the property, proposed basement area, access restrictions and intended use.
  2. Structural and ground assessment: Reviewing available information and identifying where further investigation may be needed.
  3. Construction planning: Establishing the excavation sequence, foundation requirements, temporary works and structural arrangements.
  4. Groundworks and excavation: Preparing the site and carrying out excavation in accordance with the agreed construction method.
  5. Structural construction: Installing foundations, reinforced concrete walls, slabs and other required structural elements.
  6. Waterproofing and drainage: Incorporating the specified water management measures and completing relevant construction details.
  7. Completion works: Coordinating the remaining construction activities in line with the project requirements.

The actual stages and their order will depend on the design, site conditions and scope of work.

Why Consider a Design and Build Approach?

Basement projects involve several connected disciplines. Excavation affects foundation design, temporary works influence construction sequencing, and waterproofing needs to be considered alongside the permanent structure.

A Design and Build approach can help coordinate these elements within one project framework. Our in-house engineering expertise supports the development of structural solutions alongside the practical planning of site activities. This allows construction requirements to be considered early, including access, excavation logistics, concrete work, steel elements and below ground protection.

For property owners planning basement construction in Haringey, this joined up approach can help identify technical considerations before they become difficult to accommodate during the build.

Areas We Cover in Haringey

Our basement construction services cover residential and development projects across Haringey, including:

  • Crouch End
  • Highgate
  • Muswell Hill
  • Alexandra Park
  • Hornsey
  • Harringay
  • Tottenham
  • Wood Green
  • Bounds Green
  • West Green
  • Seven Sisters
  • Finsbury Park
  • Stroud Green
  • Turnpike Lane
  • Bruce Grove
  • Noel Park
  • Tottenham Hale
  • Fortis Green


The construction requirements will be assessed according to the property and site rather than simply its location within the borough.

FAQs About Basement Construction in Chelsea

1. Do I need planning permission for basement construction in Haringey?

Whether planning approval is required will be determined by the proposed development’s scope, scale and specific characteristics. Some basement projects may fall within permitted development rights, while others require an application. Lightwells, changes to the external appearance and work affecting a listed building or conservation area may involve additional considerations. The proposal should be checked against current planning requirements before construction begins.

A Basement Impact Assessment examines the potential effects of a proposed basement on ground stability, groundwater, drainage, flood risk and surrounding properties. It provides technical information that can help the planning authority assess whether the development is acceptable.

It may be possible, subject to the property’s structure, foundation depth, ground conditions, planning requirements and the impact on adjoining buildings. A structural assessment is needed to establish whether underpinning or another foundation solution will be required.

No. The requirement depends on the existing foundations and the proposed excavation level. Underpinning may be needed where the current foundations do not provide sufficient support for the revised arrangement. The decision should follow a proper structural assessment.

Groundwater can influence excavation stability, retaining wall design, waterproofing and drainage. A basement may also alter the movement of groundwater around a site. Investigations and appropriate engineering measures help establish how these issues should be addressed.

Excavation can affect nearby buildings if ground support, foundation arrangements and construction sequencing are not properly addressed. Structural assessment and suitable temporary works are important when carrying out basement construction close to neighbouring properties.

A basement extension beneath a garden is subject to planning and design considerations. The proposal may need to address garden coverage, soil depth, neighbouring boundaries, drainage, trees and the character of the surrounding area. The applicable requirements should be checked for the individual property.

They can be used within the same project when the structural design requires different foundation solutions in different areas. Whether both are appropriate depends on ground investigation findings, building loads, access and the proposed basement layout.

Water ingress is managed through a suitable waterproofing design. Depending on the project, this may include water resistant concrete, membrane systems, sealed construction joints and drainage provisions. The system should be selected according to the expected water conditions and intended use of the basement.

The programme depends on excavation volume, basement size, foundation work, access, structural complexity and waterproofing requirements. Planning approvals, investigations and design development can also affect the overall project timeline. A realistic programme can be prepared once the scope and site conditions are understood.

Yes, some sloping sites can accommodate basement development, but the change in ground level can influence retaining wall design, excavation support, drainage and foundation arrangements. A site-specific engineering assessment is required to determine a suitable solution.

Start by reviewing the property’s existing structure, the available space, ground conditions, planning constraints and intended use of the basement. It is also important to consider access, neighbouring buildings, drainage, waterproofing and the construction sequence before finalising the design.

Discuss Your Basement Construction Project in Haringey

Planning an underground extension or a new basement requires a clear understanding of the property’s structural and site conditions. From excavation and underpinning to piling, reinforced concrete construction, temporary works and waterproofing, each part needs to be coordinated with the wider project.

Contact our team to discuss your basement construction requirements in Haringey and identify the engineering and construction considerations for your property.

Technology to take products from
an idea all the way to the end consumer.
#Request a quote.

TESTIMONIALS

WHAT OUR CLIENTS SAY