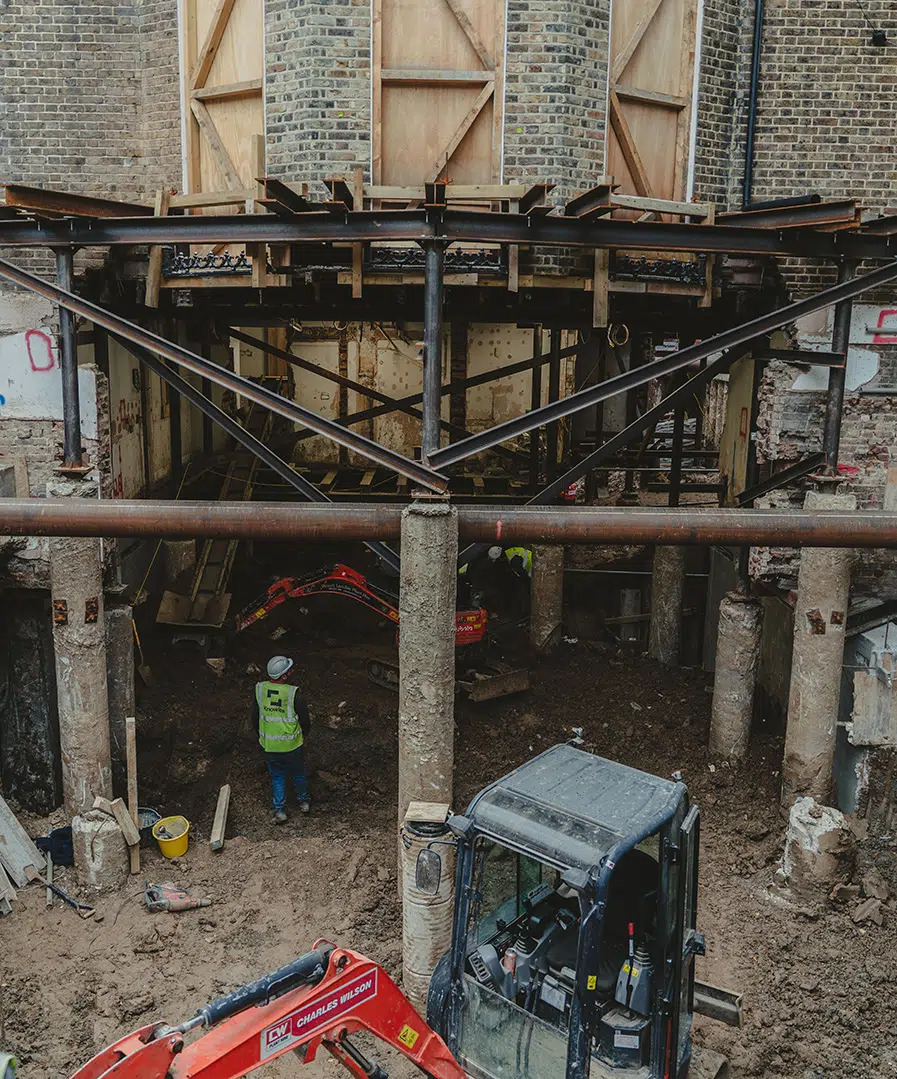
Basement Construction in Westminster

Specialist Basement Construction
Contractors in Westminster

Developing underground space in Westminster calls for careful coordination between structural engineering, excavation planning and the demands of an established urban environment. Many properties in this part of London have architectural features, older foundations and close boundaries with neighbouring buildings, making the construction approach particularly important.

Specialist Basement Construction Contractors in Westminster

CSMANLTD undertakes basement construction and specialist groundworks for property owners, developers and residential projects across Westminster. Our work brings engineering knowledge and practical site experience together, helping address the structural and logistical demands associated with below-ground development.

Our construction capabilities cover foundation alterations, soil removal, piling, underpinning, temporary structural support and reinforced concrete works. We also coordinate drainage and waterproofing requirements to address the conditions that affect the performance of underground structures.

From basement extensions beneath existing townhouses to larger below-ground developments, we assess the construction requirements of each site rather than relying on a standard excavation approach.

Planning a basement development in Westminster? Contact CSMANLTD to discuss your property’s construction requirements.

Basement Construction Services in Westminster

Developing a basement involves several interconnected construction disciplines. CSMANLTD undertakes specialist structural and groundworks packages that can be coordinated according to the scope, design and complexity of the proposed development.

New Basement Construction

Creating a new underground level requires a construction sequence that accounts for the proposed layout, foundation arrangement and surrounding ground. We undertake basement structural works involving excavation, foundation construction, retaining systems and reinforced concrete elements in accordance with the project specifications.

Basement Excavation

Removing ground beneath or alongside an existing building requires controlled operations and suitable excavation support. We undertake excavation works with consideration for soil characteristics, available working space, foundation positions and the structural requirements of the proposed basement.

Underpinning

Changes to ground levels near existing foundations can require additional structural support. Our underpinning works address foundation strengthening requirements through suitable construction methods determined by the engineering design, existing building condition and excavation sequence.

Piling

Where site conditions or structural loading requirements call for specialised foundations, piling may form part of the construction solution. We undertake piling-related construction works with consideration for ground profiles, restricted access, foundation loads and the relationship between new and existing structures.

Reinforced Concrete Structures

The permanent basement structure must resist ground pressure and the loads transferred from the building above. We undertake reinforced concrete construction involving basement walls, structural slabs, beams and foundation components, following the approved engineering specifications.

Temporary Works

The construction phase can place different structural demands on an existing property compared with its completed condition. Temporary works provide support during these transitional stages. We coordinate temporary structural arrangements around excavation operations, foundation alterations and the installation of permanent structural elements.

Drainage and Below-Ground Utilities

Underground development can involve existing drainage routes, sewer connections and buried service infrastructure. We consider these interfaces when planning groundworks and structural construction to help avoid conflicts between the proposed basement layout and existing underground systems.

Basement Waterproofing

A basement must be designed to manage the possibility of water penetration through its below-ground elements. We coordinate waterproofing and associated drainage provisions with the structural construction requirements, taking account of ground exposure, water conditions and the proposed internal use.

Why Basement Construction in Westminster Requires Specialist Planning

Westminster’s urban environment creates a distinctive set of considerations for underground development. Its established residential streets include historic townhouses, mansion blocks, converted properties and buildings with architectural or heritage significance. Many sites also have limited external working areas and neighbouring structures positioned close to proposed excavation zones.

These conditions can influence everything from the choice of foundation system to the sequence in which soil is removed and structural elements are installed. A basement proposal therefore needs to be evaluated in relation to the actual property, rather than treated as a straightforward extension project.

Westminster City Council’s planning framework also addresses the wider effects of basement development, particularly where excavation could affect heritage buildings, gardens, drainage arrangements or neighbouring properties.

The following site-specific matters deserve attention during construction planning:

  • Foundation investigation: Understanding the type, depth and condition of existing foundations before selecting an excavation and support strategy.
  • Soil assessment: Establishing the ground profile and identifying conditions that could influence excavation stability or foundation performance.
  • Adjoining building protection: Considering the structural relationship between the proposed basement and nearby properties.
  • Groundwater management: Assessing underground water conditions and their implications for excavation and permanent basement construction.
  • Flood vulnerability: Reviewing potential surface water, sewer and groundwater flooding sources.
  • Existing service routes: Identifying buried utilities, drainage connections and other underground infrastructure that could interfere with construction.
  • Excavation sequencing: Determining the order of soil removal, foundation alterations and structural installation.
  • Site logistics: Planning the movement of machinery, construction materials and excavated spoil through restricted access points.
  • Neighbourhood impact: Accounting for construction noise, vibration, working arrangements and potential disruption to surrounding occupants.
  • Heritage protection: Considering the architectural character and structural sensitivity of listed buildings and properties within conservation areas.
  • Garden development restrictions: Reviewing permissible basement coverage, retained garden areas and soil depth requirements.
  • Basement design integration: Coordinating lightwells, ventilation, access and drainage with the proposed underground layout.


CSMANLTD considers these factors when planning basement-related construction activities. Understanding the relationship between the existing property, surrounding buildings and proposed underground structure helps establish a more appropriate approach to excavation and structural works.

Westminster Basement Planning and Structural Engineering Considerations

Basement construction in Westminster requires particular attention to local planning policies and technical documentation.

Westminster City Plan Policy 45 addresses basement development and establishes requirements relating to structural stability, flood protection, heritage conservation and the impact of construction on surrounding properties.

The policy also includes important considerations concerning basement depth and the extent of excavation beneath garden areas. For example, basement development is generally expected not to extend beneath more than 50% of garden land, subject to the policy’s provisions and exceptions. Requirements also address retaining garden margins and providing adequate soil depth above basement structures.

Depending on the proposal, planning applications for basement development need to address several technical matters, including:

Structural Methodology Statement

A project-specific structural methodology should explain how the existing building and surrounding structures will be protected during demolition, excavation and construction.

Flood Risk Assessment

Westminster’s planning guidance identifies flood risk assessments as a supporting document for basement development applications. The assessment considers potential flood sources and the measures required to manage associated risks.

Ground Conditions and Drainage

Ground conditions, groundwater, surface water movement and existing drainage infrastructure need to be assessed to determine suitable excavation, foundation and waterproofing arrangements.

Heritage and Listed Building Considerations

Where a property is listed or located within a conservation area, additional consideration may be necessary to protect historic fabric, architectural features and the character of the building.

Neighbouring Property Protection

Excavation and foundation works must be planned with consideration for adjoining structures, existing foundations, boundaries and potential ground movement.

CSMANLTD brings construction and engineering knowledge into the project coordination process, helping ensure that proposed structural solutions can be translated into practical site operations.

Planning permission, building regulations approval and technical documentation requirements should always be confirmed against the specific property and proposed development.

Our Basement Construction Process

Every basement project has different structural and construction requirements. Our approach focuses on understanding the site before establishing the appropriate construction sequence.

Initial Site Assessment

We begin by reviewing the existing property, proposed basement layout, available access, surrounding buildings and anticipated construction requirements.

Ground and Structural Review

The proposed excavation is considered alongside existing foundations, ground conditions, neighbouring structures and the requirements of the permanent basement structure.

Construction Strategy

We establish a practical construction sequence covering excavation, temporary support, underpinning, piling, reinforced concrete and associated groundworks where required.

Excavation and Groundworks

Excavation is carried out in controlled stages, with suitable temporary support and site management measures implemented in accordance with the approved construction methodology.

Structural Construction

The permanent basement structure is constructed using the specified reinforced concrete, steel and foundation systems.

Waterproofing and Drainage

Waterproofing, drainage arrangements and below-ground services are coordinated to support the long-term performance and usability of the basement.

Structural Completion

Once the primary structural and below-ground works are completed, the project can progress towards internal construction and finishing activities.

Basement Construction Under a House or Garden in Westminster

The most suitable basement solution depends on the property layout, existing foundations, available space, ground conditions and planning considerations.

Basement Under an Existing House

Constructing a basement beneath an existing property requires careful coordination between excavation and structural support. Depending on the existing foundation arrangement, underpinning, staged excavation and temporary works may be necessary.

This is particularly important for older Westminster properties where existing foundation systems and historic construction methods may differ from modern building practices.

Our team considers the relationship between the proposed basement structure and the existing building to help establish a practical construction methodology.

Basement Under a Garden

A basement beneath a garden can create additional usable space without significantly changing the building’s external footprint. However, garden basement projects require careful consideration of excavation limits, soil retention, drainage, landscaping and neighbouring boundaries.

Westminster’s basement development policy includes specific provisions concerning the proportion of garden land that can be developed and the retention of adequate soil above the basement structure.

CSMANLTD can assess the construction requirements and coordinate suitable groundworks and structural solutions around the approved project design.

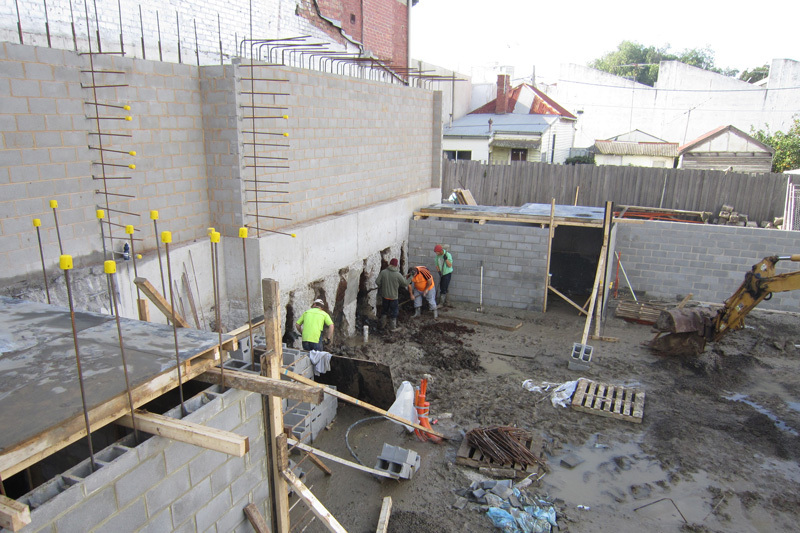
Construction Challenges We Help Solve

Restricted Site Access

Central Westminster properties can have limited access for construction equipment, deliveries and removal of excavated material. These conditions require advance planning of site logistics, material handling and excavation operations.

Older Foundations and Existing Structures

Historic and period buildings may have foundation arrangements that require detailed investigation before excavation. Underpinning and other foundation strengthening measures may be considered where required by the structural design.

Neighbouring Properties

Properties in Westminster are often closely positioned, making ground movement and structural protection important considerations. Excavation sequences and temporary support arrangements should account for adjoining buildings and their existing foundations.

Groundwater and Flood Risk

Water management is an important aspect of below-ground construction. Groundwater conditions, surface water movement and potential flooding sources should be assessed when developing the basement structure, drainage and waterproofing strategy.

Heritage and Conservation Requirements

Work involving listed buildings and properties within conservation areas requires additional sensitivity towards existing architectural features and historic building fabric. Construction methods should reflect the structural and heritage requirements of the individual property.

Noise and Vibration Management

Basement excavation and foundation works can generate noise and vibration, particularly in densely occupied areas. Construction planning should consider appropriate working methods, site operations and monitoring requirements where necessary.

Why Choose CSMANLTD for Basement Construction in Westminster?

In-House Engineering Expertise

CSMANLTD combines construction capabilities with in-house engineering knowledge. This helps connect structural requirements with practical construction activities, particularly where excavation, foundations and permanent structural works need careful coordination.

Construction-Focused Approach

We focus on developing construction solutions that account for actual site conditions, access limitations and structural requirements. Identifying potential construction difficulties early can help reduce complications during project delivery.

Specialist Groundworks Experience

Our services cover groundworks, deep foundations, piling, underpinning, basement construction and associated structural activities. This allows us to coordinate multiple construction disciplines within a single project.

Design and Build Capability

Our design and build approach brings engineering and construction considerations together during the early project stages. This supports better coordination between technical requirements, construction sequencing and site operations.

Structural Construction Knowledge

From temporary support and foundation strengthening to reinforced concrete and structural steel, we understand the different construction elements involved in creating durable below-ground structures.

Safety and Quality

Basement excavation requires careful management of structural and site-related risks. We prioritise appropriate construction methodologies, temporary works coordination and controlled site operations throughout the project.

One Experienced Construction Partner

CSMANLTD can undertake multiple critical construction packages, including excavation, underpinning, piling, reinforced concrete, temporary works and associated groundworks.

Basement Construction in Westminster for Different Property Types

Our basement construction expertise can support a range of residential and development projects, including:

  • Georgian and Victorian properties
  • Period residential houses
  • Listed residential buildings, subject to appropriate approvals
  • Residential property extensions
  • High-value residential developments
  • Basement refurbishment and extension projects
  • Multi-unit residential developments
  • New-build developments
  • Commercial and mixed-use properties


Each project requires an individual construction strategy based on the building’s condition, proposed basement layout, structural requirements and applicable planning considerations.

Areas We Cover

CSMANLTD provides basement construction and associated groundworks services throughout Westminster and surrounding Central London locations.

Our wider London service coverage includes areas such as Mayfair, Marylebone, Soho, Pimlico, Belgravia, Victoria, St John’s Wood and neighbouring locations.

We undertake projects across Greater London and surrounding areas, subject to project requirements and site conditions.

Frequently Asked Questions

1. How much does basement construction cost in Westminster?

The cost of basement construction in Westminster depends on several factors, including basement dimensions, excavation depth, existing foundations, ground conditions, site accessibility, underpinning requirements, temporary works, structural design, drainage and waterproofing. A site assessment and review of the proposed construction requirements are necessary to establish a realistic project cost.

Basement developments in Westminster are subject to specific planning policies and requirements. Permission and supporting documentation depend on the proposed development, property type, heritage status and site conditions. Westminster City Plan Policy 45 provides specific guidance on basement development, including structural stability, flooding, heritage protection and garden coverage.

A Structural Methodology Statement explains the proposed sequence of structural and construction activities, including demolition, excavation, temporary support and permanent structural works. It helps demonstrate how the existing building, neighbouring properties and surrounding infrastructure will be considered during construction.

Westminster City Council identifies Flood Risk Assessments as supporting documentation for basement development planning applications. The assessment considers potential flooding sources and appropriate measures to manage flood risk. The precise requirements should be checked against the relevant planning guidance and application.

Yes. Basement construction beneath period properties is possible, subject to structural feasibility, planning requirements and the condition of the existing building. Underpinning, temporary support and staged excavation may be required depending on the existing foundations and proposed design.

Yes, subject to planning approval, structural design and site-specific requirements. Westminster has specific policies governing the proportion of garden land that can be covered by basement development, along with provisions concerning soil depth and undeveloped garden margins.

No. Underpinning requirements depend on the existing foundation arrangement, excavation depth, ground conditions and structural design. A qualified structural engineer should determine whether underpinning or another foundation solution is appropriate.

  1. Protection measures depend on the existing structures, ground conditions and engineering methodology. These may include staged excavation, temporary structural support, underpinning, appropriate monitoring and carefully coordinated construction activities to manage the potential for ground movement.

The construction period depends on basement size, excavation depth, site access, foundation requirements, temporary works, structural construction and waterproofing. Projects involving historic properties or complex ground conditions may require additional coordination. A realistic programme can be developed after reviewing the individual project.

Yes. CSMANLTD provides groundworks, excavation, underpinning, piling, basement construction, temporary works and reinforced concrete construction. These capabilities allow us to coordinate several essential construction activities as part of an integrated project.

Basement development in conservation areas may be possible, subject to planning policies, heritage considerations and the specific characteristics of the property. Construction proposals need to consider the surrounding area’s character and the potential impact on existing buildings and their architectural features.

CSMANLTD provides construction services for residential and development projects involving groundworks, foundations, piling, underpinning and structural construction. The suitability of our services for a particular project depends on its technical requirements, scale and site conditions.

Build Your Westminster Basement With CSMANLTD

A successful basement development starts with a well-considered construction strategy and an understanding of the building and ground conditions.

Whether you are planning a basement beneath an existing period property, creating additional space beneath a garden or undertaking a larger residential development, CSMANLTD can provide specialist basement construction and groundworks expertise.

Our team can support the essential construction stages, including excavation, underpinning, piling, temporary works, reinforced concrete structures and associated below-ground activities.

Speak to CSMANLTD about your Westminster basement construction project and discuss the practical requirements for taking your development forward.

Technology to take products from
an idea all the way to the end consumer.
#Request a quote.

TESTIMONIALS

WHAT OUR CLIENTS SAY