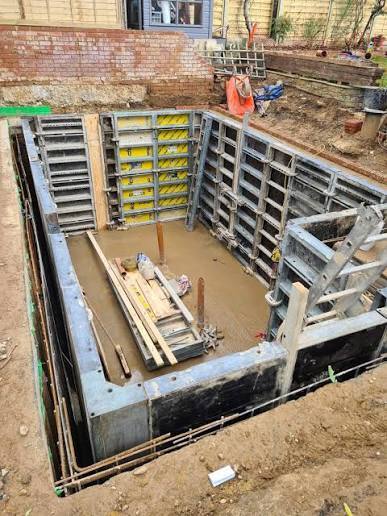
Specialist Basement
Construction Contractors in
Enfield

Developing a basement beneath an established property involves understanding how the proposed excavation will interact with the existing foundations, surrounding soil and underground water conditions. In Enfield, these factors can vary between residential neighbourhoods and locations closer to river corridors, making preliminary ground assessment an important part of the construction process.

CSMANLTD provides specialist basement construction and structural groundworks services for residential properties and development projects across Enfield. We combine in-house engineering expertise with practical construction capabilities to address the technical requirements of creating durable underground structures.

Our construction services cover basement excavation, foundation strengthening, piling, temporary structural support and reinforced concrete construction. We also coordinate associated drainage and waterproofing works to address the conditions that affect below-ground structures.

The construction strategy is tailored to the property’s existing layout and ground conditions, whether the work involves converting a disused cellar, building a basement beneath an existing home or incorporating underground space into a residential development.

Planning a basement development in Enfield? Contact CSMANLTD to discuss the structural and construction requirements of your project.

Basement Construction Services in Enfield

Constructing a basement involves several stages of ground preparation, foundation work and structural installation. CSMANLTD undertakes specialist construction packages that can be coordinated around the approved engineering design and requirements of each development.

Basement Excavation and Soil Removal

Excavation creates the space required for the proposed underground structure, but the removal of soil must be coordinated with the existing foundation system and surrounding ground. We undertake basement excavation with consideration for working depth, soil conditions, access arrangements and the required temporary support.

Underpinning and Existing Foundation Alterations

Where the proposed basement extends below existing foundation levels, additional foundation support may be necessary. We undertake underpinning works to strengthen existing foundations in accordance with the structural design and agreed construction sequence.

New Basement Construction

We construct new underground structures beneath existing buildings and within suitable development sites. The work can involve excavation, foundation installation, retaining walls and reinforced concrete elements, depending on the proposed basement arrangement.

Piling and Specialist Foundations

Some basement developments require foundation systems that transfer building loads to deeper or more suitable ground. We undertake piling-related construction works where specified by the structural design, taking account of available access and the relationship between new foundations and existing structures.

Reinforced Concrete Basement Structures

The permanent basement must resist the pressure exerted by surrounding soil and accommodate loads from the building above. Our construction capabilities include reinforced concrete retaining walls, structural floor slabs, beams and foundation components.

Temporary Works and Excavation Support

Excavation can change the way loads are distributed through an existing building and surrounding ground. We coordinate temporary support arrangements required during foundation alterations, soil removal and installation of permanent structural elements.

Basement Drainage and Sewer Coordination

Existing drainage systems can influence the position and construction of a new underground level. We consider the location of buried services, sewer connections, surface water arrangements and proposed drainage routes when coordinating the below-ground works.

Waterproofing and Water Ingress Protection

Below-ground structures require suitable protection against water penetration. We coordinate waterproofing provisions with the structural design and drainage arrangements, taking account of anticipated groundwater exposure and the intended use of the basement.

Ground Conditions and Basement Construction Challenges in Enfield

Enfield has a varied geological profile that can influence the engineering decisions involved in underground construction. The borough includes areas underlain by London Clay, alongside superficial deposits such as river terrace gravels, sands, silts and alluvial materials.

This variation is important because different ground materials respond differently to excavation, water movement and structural loading. Clay-rich areas generally have limited permeability, while gravel and alluvial deposits can allow groundwater to move through the soil more readily.

For basement construction contractors in Enfield, understanding these differences is important when assessing excavation stability, foundation arrangements and the possibility of water entering the proposed structure.

The following considerations can influence the construction methodology:

  • Soil composition: Identifying whether the proposed excavation encounters clay, gravel, sand, silt or made ground.
  • Groundwater movement: Understanding groundwater levels and potential flow paths that could be affected by a new underground structure.
  • River corridor conditions: Assessing additional ground and water-related considerations for properties situated near waterways and low-lying areas.
  • Foundation investigation: Establishing existing foundation depths and construction details before altering ground levels.
  • Clay-related foundation movement: Considering the effects of changes in soil moisture on clay-rich ground and existing foundations.
  • Excavation stability: Selecting suitable temporary support arrangements according to soil characteristics and excavation depth.
  • Neighbouring structures: Reviewing adjoining foundations and the potential effects of excavation close to property boundaries.
  • Underground infrastructure: Identifying existing drainage connections, utilities and buried structures within the proposed excavation area.
  • Tree root protection: Evaluating established trees and root protection areas where excavation could affect their growing environment.
  • Waterproofing requirements: Determining appropriate below-ground protection based on the assessed groundwater and drainage conditions.


At CSMANLTD, we consider these factors when coordinating basement construction activities. The objective is to establish a construction approach that reflects the actual conditions beneath the property rather than relying on assumptions about the surrounding neighbourhood.

Basement Impact Assessment and Planning Considerations in Enfield

Basement development in Enfield requires consideration of the council’s planning policies and supporting technical documentation. The borough’s Development Management Document includes policies relating to flood risk, drainage and basement development.

An important consideration is the Basement Impact Assessment (BIA). Enfield Council’s local validation requirements identify this assessment for proposals involving new basements, basement extensions and certain extensive groundworks.

A Basement Impact Assessment helps examine how the proposed development could affect neighbouring properties, groundwater movement and the surrounding environment.

Depending on the site and proposed works, the assessment may involve several stages:

  1. Initial Screening

The site and proposed development are reviewed to identify potential effects associated with excavation, groundwater, drainage and neighbouring structures.

  1. Assessment Scoping

The relevant technical issues are identified so that the investigation focuses on the conditions that could influence the proposed basement.

  1. Ground Investigation

Site-specific geological and hydrogeological information is gathered. This may include soil investigations, groundwater depth and an examination of potential groundwater flow routes.

  1. Impact Assessment

The investigation findings are evaluated to understand how the proposed underground structure could affect surrounding properties, trees, groundwater and flood risk.

  1. Technical Review

The assessment findings and proposed mitigation measures are reviewed to establish whether the identified impacts can be appropriately addressed.

The level of investigation depends on the location, design and complexity of the proposal. Where basement development is proposed in or immediately adjacent to a listed building, Enfield’s validation requirements identify additional conservation-related engineering review considerations.

CSMANLTD considers these technical requirements when coordinating the construction scope. Planning permission, building regulations approval and specialist assessments should be confirmed for the individual development before work starts.

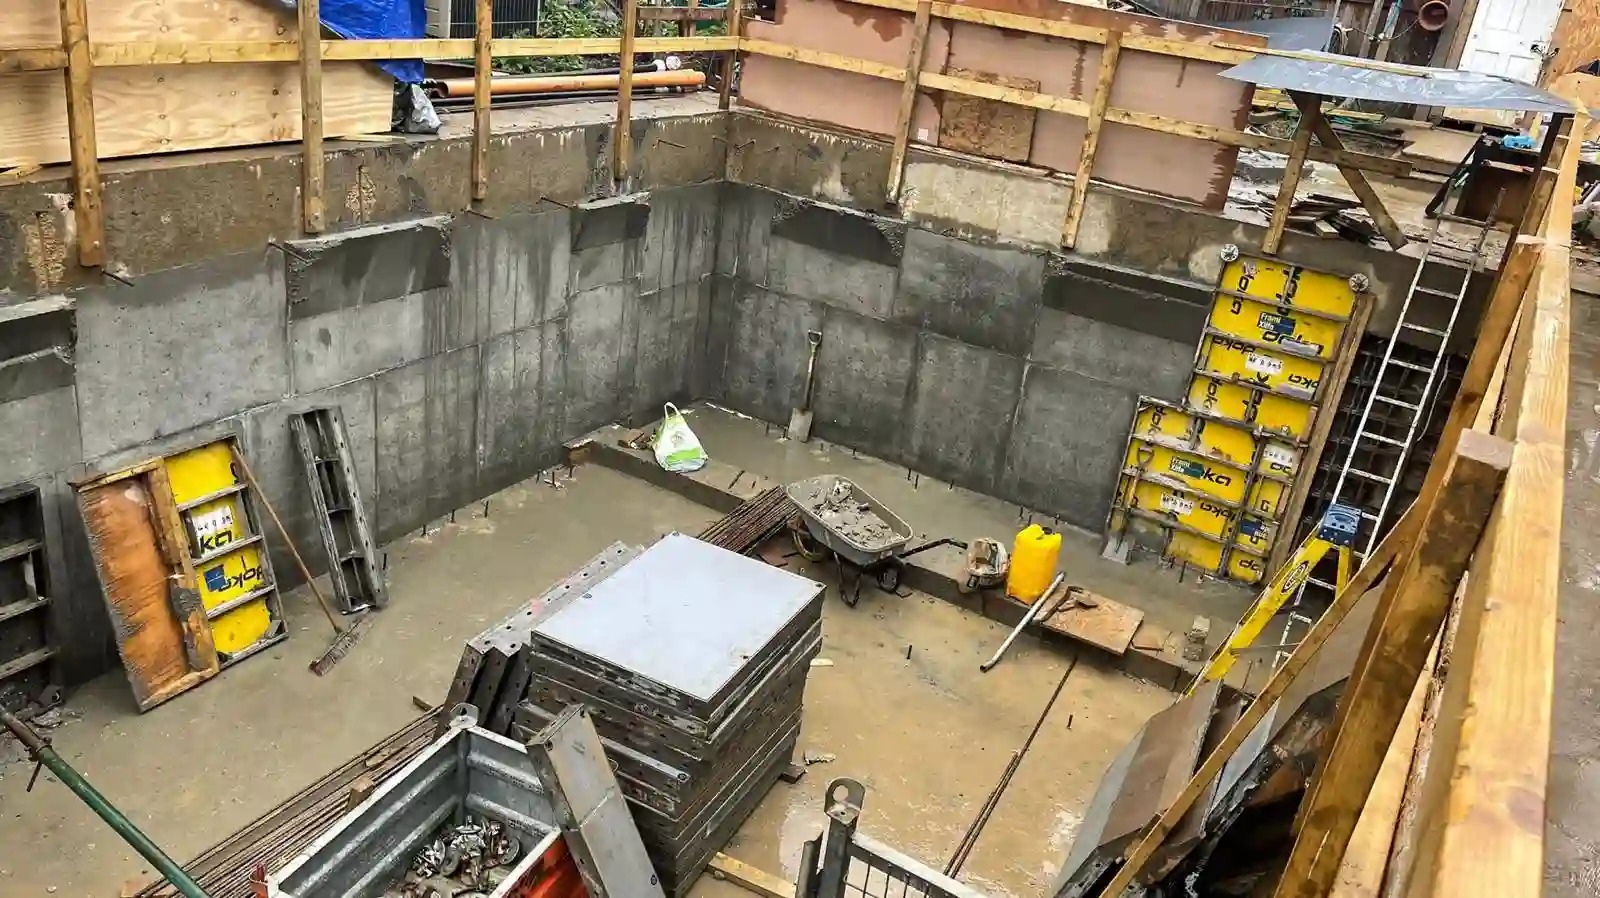
Managing Flood Risk and Groundwater During Basement Development

Water management is an important part of basement construction in Enfield because the borough contains different geological deposits and several watercourses. The River Lea and its associated waterways, along with other local streams, influence flood considerations in different parts of the borough.

Groundwater flooding can also occur where permeable deposits such as sand and gravel are present near the surface. In contrast, areas dominated by London Clay generally have lower infiltration capacity, which can contribute to surface water runoff.

These differences mean that a basement design needs to account for the relevant sources of water exposure rather than relying on a single waterproofing approach.

Important construction considerations include:

  • Assessing the groundwater level in relation to the proposed basement floor.
  • Understanding whether permeable deposits could allow groundwater to move through the site.
  • Reviewing potential effects on existing groundwater flow routes.
  • Considering surface water accumulation around basement access points and lightwells.
  • Coordinating drainage provisions with the proposed structural layout.
  • Selecting suitable waterproofing arrangements for the anticipated exposure conditions.
  • Considering the potential consequences of basement construction for neighbouring properties and trees.


The objective is to address water-related risks through appropriate investigation, structural design, drainage planning and waterproofing coordination.

Basement Construction for Different Property Types in Enfield

Enfield includes established residential neighbourhoods, detached and semi-detached houses, period properties and newer residential developments. The construction approach for an underground extension depends on the existing building and the available space around it.

Basement Development Beneath Detached and Semi-Detached Houses

Properties with separate garden areas may offer opportunities for additional underground accommodation. However, the proximity of neighbouring houses, shared boundaries and existing foundation arrangements needs to be considered before excavation begins.

The proposed structural design may involve retaining walls, foundation strengthening and temporary support depending on the basement dimensions and ground conditions.

Basement Extensions Beneath Existing Residential Buildings

Extending an existing basement can require alterations to the current foundation arrangement and connections between the original and new structures. We coordinate the necessary groundworks and structural construction according to the proposed extension design.

Cellar Excavation and Floor Lowering

An existing cellar may have limited headroom or an arrangement that no longer meets the intended requirements of the property. Lowering the floor can create additional internal height, although the feasibility depends on foundation depth, ground conditions and the structural support available during excavation.

Basement Construction on Restricted Sites

Some residential properties have narrow side access, limited storage space or closely positioned neighbouring buildings. These conditions can influence machinery selection, excavation logistics, material deliveries and the sequence of structural operations.

Basement Construction Near Established Trees

Properties with mature trees require additional consideration where excavation may extend into root protection areas. The proposed development should account for tree constraints, foundation requirements and the protection measures specified by the relevant specialists.

Our Basement Construction Process in Enfield

The construction sequence is established around the proposed basement design and the condition of the existing property. We coordinate the different activities so that excavation, foundation works and permanent structural construction follow a planned order.

Initial Property Review

We examine the available drawings, proposed basement dimensions, existing building arrangement and site access to understand the scope of construction.

Ground and Structural Investigation

Available ground investigation information and existing foundation details are reviewed. Additional surveys or investigations may be needed where important site conditions remain uncertain.

Construction Planning

The excavation methodology, temporary support arrangements, foundation works and permanent structural elements are coordinated around the engineering requirements.

Excavation and Foundation Construction

Ground removal and foundation operations are undertaken in accordance with the approved sequence, including underpinning or piling where specified.

Permanent Structural Installation

Reinforced concrete walls, slabs, beams and associated structural elements are installed to form the permanent underground structure.

Drainage and Waterproofing Coordination

The required water management and waterproofing provisions are incorporated into the basement construction arrangement.

Completion of Structural Works

The completed structural elements are reviewed against the project specifications before subsequent building and finishing activities proceed.

Why Choose CSMANLTD for Basement Construction in Enfield?

In-House Engineering Expertise

Our in-house engineering knowledge supports the coordination of structural requirements with site construction activities. This is particularly valuable when existing foundations, excavation depth and temporary support need to be considered together.

Specialist Foundation and Groundworks Services

We undertake construction activities involving excavation, underpinning, piling and foundation works. These capabilities support projects where below-ground structural arrangements require specialist construction.

Design and Build Capability

Our design and build approach connects engineering considerations with practical site requirements. This helps bring construction sequencing, access constraints and structural arrangements into the wider project planning process.

Temporary Works Coordination

We recognise that a basement structure passes through different stages before becoming self-supporting. Temporary support arrangements are therefore considered alongside the excavation and permanent construction methodology.

Reinforced Concrete Construction

Our construction capabilities cover the concrete elements required to create underground structures, including foundation systems, retaining walls, beams and slabs.

Integrated Construction Services

Basement projects often involve several interconnected construction packages. Our services allow excavation, foundation works and structural construction to be coordinated within a wider project scope.

Attention to Site Conditions

Each property has its own foundation arrangement, ground profile and construction constraints. We consider these factors when developing the practical construction requirements for the proposed basement.

Areas We Cover in Enfield

CSMANLTD undertakes basement construction, excavation and structural groundworks across the London Borough of Enfield and nearby locations.

Our service coverage includes:

  • Enfield Town
  • Enfield Highway
  • Enfield Lock
  • Enfield Chase
  • Bush Hill Park
  • Winchmore Hill
  • Southgate
  • Palmers Green
  • Edmonton
  • Ponders End
  • Southbury
  • Forty Hill
  • Hadley Wood
  • Grange Park
  • Oakwood
  • Cockfosters
  • New Southgate


We also undertake suitable basement construction and associated groundworks projects throughout Greater London.

FAQs About Basement Construction in Lambeth

1. What determines the cost of basement construction in Enfield?

The overall cost depends on the proposed basement area, excavation depth, ground conditions, foundation requirements and site accessibility. Underpinning, piling, temporary works, reinforced concrete construction, drainage and waterproofing can also affect the amount of work involved.

Enfield Council’s local validation requirements identify a Basement Impact Assessment for applications involving new basements, basement extensions and certain extensive groundworks. The assessment examines potential effects on groundwater, neighbouring buildings and the surrounding environment.

Yes. The borough contains London Clay as well as gravel, sand, silt and alluvial deposits. These materials have different drainage and excavation characteristics, which can influence foundation selection, groundwater assessment and structural design.

The feasibility depends on the site’s flood risk, groundwater conditions, planning requirements and the ability to manage potential impacts. Detailed investigation may be necessary to establish whether the proposed development can be accommodated without creating unacceptable effects.

Excavation can influence surrounding ground and the support provided to nearby foundations. A suitable engineering methodology should consider existing building conditions, excavation sequencing, temporary support and monitoring requirements where appropriate.

Yes, subject to structural feasibility. Cellar floor lowering may involve removing the existing floor, excavating additional soil, strengthening foundations and constructing a new structural slab. The available foundation depth and ground conditions influence the appropriate method.

Basement proposals affecting listed buildings or properties immediately adjoining them can involve additional heritage and engineering considerations. Enfield’s local validation requirements identify peer review by a Conservation Accredited Engineer for relevant Basement Impact Assessments.

Yes. Tree roots and protected trees can influence the basement footprint, excavation arrangements and foundation design. A suitable arboricultural assessment may be required to establish root protection constraints and appropriate construction measures.

Depending on the structural design, methods may include staged underpinning, temporary support systems, piling or other engineered foundation arrangements. The appropriate solution depends on existing foundation conditions, ground characteristics and excavation depth.

  1. The programme depends on the basement dimensions, excavation volume, ground conditions, foundation alterations, temporary works and complexity of the structural design. Additional investigation and water management requirements may also influence the overall project schedule.

A garden basement extension may be possible, subject to planning requirements, ground conditions, drainage considerations and the relationship with neighbouring properties. The available garden space, tree constraints and proposed excavation footprint should be assessed before construction.

CSMANLTD provides specialist excavation, underpinning, piling, groundworks, temporary works and reinforced concrete construction. Associated structural and below-ground activities can be coordinated according to the requirements of the development.

Discuss Your Enfield Basement Construction Project With CSMANLTD

Developing underground space requires a construction strategy that accounts for the existing property and the conditions beneath the site. In Enfield, variations in soil composition, groundwater movement and local flood considerations can influence the engineering and construction decisions involved.

CSMANLTD provides specialist basement construction and groundworks services covering excavation, underpinning, piling, temporary works, reinforced concrete structures and associated construction activities.

Whether you are planning to develop a new basement, increase the depth of an existing cellar or create additional underground space beneath a residential property, our team can discuss the construction requirements of your project.

Contact CSMANLTD to discuss basement construction in Enfield and the structural work required to move your development forward.

Technology to take products from
an idea all the way to the end consumer.
#Request a quote.

TESTIMONIALS

WHAT OUR CLIENTS SAY