Basement
Construction in
Croydon

Creating additional space beneath a property in Croydon requires an understanding of its existing foundations, ground profile, site levels and surrounding structures. From established residential streets to properties on sloping plots, basement development can involve different engineering and construction challenges depending on the location and building type.

CSMANLTD provides specialist basement construction and groundworks services for residential properties and development projects across Croydon. We combine practical construction experience with in house engineering expertise to address the structural requirements involved in developing underground spaces.

Our capabilities include basement excavation, underpinning, piling, temporary works, reinforced concrete construction and associated drainage and waterproofing. Each construction package is considered in relation to the proposed structure, existing building and conditions encountered on site.

Whether you are considering a basement beneath an existing house, extending an existing underground level or developing a new basement as part of a larger property project, CSMANLTD can support the essential construction activities involved.

Planning a basement project in Croydon? Contact CSMANLTD to discuss your proposed development and construction requirements.

Basement Construction Services in Croydon

Basement development involves more than excavation alone. Foundation systems, retaining structures, temporary support and water management must work together to create a stable underground structure. CSMANLTD provides a range of specialist construction services to support these requirements.

New Basement Construction

We undertake basement construction beneath existing properties and within suitable development sites. Our work includes excavation, foundation construction, retaining walls and reinforced concrete elements, with the construction sequence determined by the approved design and site conditions.

Basement Excavation

Excavation beneath an existing building requires a carefully planned approach to soil removal and structural support. We consider the depth of the proposed basement, existing foundations, ground characteristics and available access when coordinating excavation activities.

Underpinning

Where proposed excavation could affect the support provided by existing foundations, underpinning may be necessary. We undertake foundation strengthening works using construction methods selected according to the structural design, building condition and ground requirements.

Piling

Piling can be suitable where foundation loads, ground conditions or site constraints make conventional foundation arrangements less appropriate. We undertake piling and associated foundation construction as part of projects requiring specialist below ground support.

Reinforced Concrete Construction

We construct the structural components required for permanent basement structures, including retaining walls, floor slabs, foundation elements and reinforced concrete beams. These elements are installed in accordance with the approved structural specifications.

Temporary Works

Excavation and foundation alterations can create temporary loading conditions that differ from those of the completed building. We coordinate temporary support arrangements and construction sequences to maintain stability while permanent structural elements are being installed.

Drainage and Below Ground Services

Existing drainage networks and underground utilities can influence the position and construction of a proposed basement. We consider service routes, sewer connections, surface water management and drainage requirements when coordinating below ground construction.

Basement Waterproofing

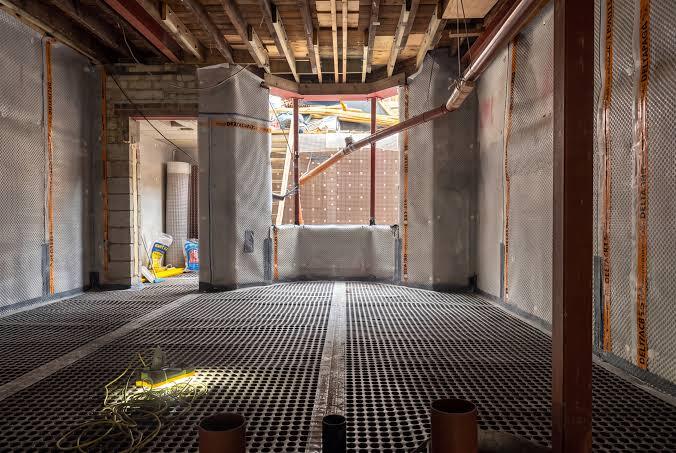
Waterproofing is an essential consideration when constructing structures below ground level. We coordinate suitable waterproofing provisions with the basement design, ground conditions, drainage arrangements and intended use of the completed space.

Understanding Basement Construction Challenges in Croydon

Croydon features a diverse mix of residential developments and geological conditions, with variations in property layouts, ground levels and underlying soil formations across the borough. Properties across the borough include traditional houses, suburban developments, larger detached homes and buildings located on elevated or sloping ground.

The ground beneath the borough is not uniform. Geological conditions vary between northern and southern Croydon, with London Clay present in northern areas and chalk formations found towards the south. Other geological deposits are also present, meaning that assumptions about ground conditions should not replace a site specific investigation.

These differences can influence excavation methods, foundation design, groundwater management and the construction of retaining structures.

Several factors should therefore be considered before commencing basement development:

  • Existing foundation arrangements: Investigating foundation depth, construction type and condition before deciding whether strengthening is required.
  • Ground investigation: Identifying soil and underlying geological conditions that may influence excavation stability and structural design.
  • Changes in site levels: Assessing sloping plots and differences in ground elevation when designing basement walls and retaining structures.
  • Groundwater conditions: Understanding the possibility of groundwater entering excavated areas or exerting pressure on completed basement structures.
  • Neighbouring properties: Considering the foundations, boundaries and structural condition of adjoining buildings.
  • Drainage infrastructure: Identifying existing sewer connections, buried services and potential conflicts with the proposed basement.
  • Excavation access: Planning machinery movements, spoil removal and material deliveries around the available working space.
  • Tree protection: Assessing the relationship between excavation areas, established trees and their root protection requirements.
  • Flood prevention: Considering groundwater, surface water and sewer flooding when developing the basement drainage strategy.
  • Retaining structures: Determining suitable structural arrangements to resist surrounding ground pressure.
  • Construction disruption: Planning excavation and delivery activities with consideration for nearby residents and occupied properties.


At CSMANLTD, we consider the relationship between these site conditions and the proposed structural arrangement when coordinating basement construction works.

Croydon Basement Planning, Ground Conditions and Flood Risk

Basement development requires consideration of local planning requirements as well as the technical aspects of construction. Croydon has specific planning and flood risk considerations that can influence whether a proposed basement is suitable for a particular site.

The Croydon Local Plan addresses basement development, groundwater vulnerability, structural stability and drainage. Depending on the location and nature of the proposal, additional technical assessments may be required to demonstrate that the development will not create unacceptable effects on the property or surrounding area.

Groundwater and Basement Impact Assessment

Parts of Croydon, particularly towards the south, are susceptible to groundwater flooding because of the underlying chalk geology. Where groundwater risk is identified, a Basement Impact Assessment supported by appropriate ground investigations may be required as part of the planning submission.

Surface Water and Drainage

A basement project needs to account for how water moves around and beneath the property. Sustainable drainage provisions, sewer connections and suitable protection against water ingress should be considered during the design and construction stages.

Structural Stability

Excavation must be planned around the existing building’s foundations and the structural condition of neighbouring properties. The proposed methodology should demonstrate how stability will be maintained throughout the construction process.

Conservation Areas and Heritage Properties

Croydon contains designated conservation areas with distinct architectural and historic characteristics. Basement proposals affecting these locations may require additional consideration of building character, garden layouts, landscaping and heritage protection.

Trees and Garden Areas

Basement excavation can affect established trees and the character of garden spaces. Root protection, retained soil depth and the relationship between the underground structure and surrounding landscape should be assessed during project development.

CSMANLTD considers these construction requirements when coordinating excavation, foundation and structural works. Planning permission, building regulations approval and supporting technical assessments should be established for the individual property before construction begins.

Our Approach to Basement Construction in Croydon

Every property presents different construction conditions. Our approach focuses on understanding the existing structure and proposed development before determining the appropriate sequence of groundworks and structural activities.

  1. Property and Site Assessment

We review the existing building, proposed basement dimensions, site access, surrounding properties and visible ground level differences to understand the practical requirements of the project.

  1. Ground and Foundation Considerations

Existing foundation arrangements and available ground investigation information are reviewed to identify potential construction challenges. Where necessary, further investigation may be required to establish the ground profile and groundwater conditions.

  1. Construction Methodology

We coordinate the proposed excavation sequence, temporary support requirements, foundation works and permanent structural arrangements in line with the approved engineering design.

  1. Excavation and Foundation Works

Excavation and foundation activities are undertaken in planned stages. Depending on the project, these may involve underpinning, piling, temporary support and other specialist groundworks.

  1. Reinforced Concrete Construction

Following the required excavation and foundation stages, the permanent basement structure is constructed. This can include retaining walls, structural slabs, beams and other reinforced concrete elements.

  1. Drainage and Waterproofing

Drainage provisions and waterproofing systems are coordinated with the completed structural arrangement to address below ground water exposure and the intended use of the basement.

  1. Structural Construction Completion

The completed structural works are reviewed against the project requirements before the development progresses to subsequent building and internal finishing activities.

Basement Construction for Different Properties in Croydon

The construction requirements of a basement depend on the building’s layout, foundation system, available land and proposed use of the underground space.

Basement Beneath an Existing House

Creating an underground level beneath an existing house requires careful consideration of how the building is supported during excavation. Older residential properties may have foundation arrangements that need investigation before construction begins.

Depending on the proposed excavation depth and structural requirements, underpinning, temporary support or alternative foundation solutions may form part of the construction methodology.

Basement Extensions Beneath Gardens

A garden basement can provide additional internal space while retaining the existing building footprint. However, the design must consider the relationship between the underground structure, garden levels, drainage, landscaping and established trees.

The proposed extent of excavation should also be assessed against applicable local planning requirements, particularly where the property is within a conservation area.

Basement Construction on Sloping Sites

Properties on sloping ground can require a different structural approach from those on relatively level plots. Changes in ground elevation influence retaining wall design, excavation depth, foundation arrangements and the relationship between internal basement levels and external ground levels.

A suitable construction strategy needs to account for these differences when establishing the permanent structure and excavation sequence.

Why Choose CSMANLTD for Basement Construction in Croydon?

In House Engineering Expertise

Our engineering knowledge supports the coordination of foundation systems, excavation requirements and permanent structural elements. This helps connect technical design considerations with practical construction activities.

Specialist Groundworks Capabilities

We undertake essential groundworks associated with basement developments, including excavation, underpinning, piling and foundation construction.

Design and Build Approach

Our design and build capability brings construction considerations into the engineering process. This allows site constraints, structural requirements and construction sequencing to be considered together.

Temporary and Permanent Structural Works

Basement projects often require different support arrangements during construction and after completion. We understand the importance of coordinating temporary works with the permanent structural design.

Reinforced Concrete Construction

Our construction capabilities include reinforced concrete walls, slabs, beams and foundation elements required for below ground structures.

Project Specific Construction Planning

Rather than applying identical construction methods to every property, we consider the individual building, available access, ground conditions and proposed development requirements.

Coordinated Construction Services

From initial groundworks through to permanent structural construction, we can undertake multiple specialist construction packages as part of an integrated project.

Areas We Cover in Croydon

CSMANLTD provides basement construction and groundworks services throughout Croydon and surrounding areas.

Our service coverage includes:

  • Croydon
  • South Croydon
  • Purley
  • Sanderstead
  • Coulsdon
  • Shirley
  • Addiscombe
  • Selsdon
  • Thornton Heath
  • Norbury
  • Waddon
  • New Addington
  • Kenley
  • Forestdale
  • Crystal Palace


We also undertake basement construction and associated structural projects across Greater London, subject to the nature and requirements of each project.

Frequently Asked Questions

1. How much does basement construction cost in Croydon?

The cost depends on basement dimensions, excavation depth, ground conditions, foundation requirements, site accessibility and the complexity of the proposed structure. Additional requirements such as underpinning, piling, temporary works, drainage and waterproofing can also influence the overall construction budget.

Planning requirements depend on the proposed development, property location, heritage status and extent of excavation. Some basement projects require planning permission and supporting technical assessments. The relevant Croydon planning policies should be checked before work begins.

A Basement Impact Assessment may be required where groundwater flooding or other basement related risks are identified. Croydon’s planning framework includes provisions for such assessments, supported by appropriate ground investigations where necessary.

Yes, subject to structural feasibility and planning requirements. Sloping sites may require specially designed retaining walls, changes in foundation arrangements and carefully planned excavation levels to accommodate differences in ground elevation.

No. The need for underpinning depends on the existing foundation depth, proposed excavation level, soil conditions and structural design. A suitable foundation solution should be established following structural assessment.

  1. Groundwater management starts with understanding the site’s geological and hydrogeological conditions. Depending on the findings, the construction strategy may include temporary groundwater control, suitable foundation detailing, drainage provisions and permanent waterproofing measures.

Yes, provided the building and ground conditions are suitable and the necessary approvals are obtained. The construction methodology may involve staged excavation, underpinning and temporary structural support to maintain stability.

Neighbouring structures are considered during structural assessment and construction planning. Measures may include suitable excavation sequences, temporary support arrangements, foundation strengthening and structural monitoring where required.

The construction programme depends on excavation depth, basement size, ground conditions, foundation requirements, site access and the amount of structural work involved. Additional time may be needed for complex groundwater management, temporary works and reinforced concrete construction.

Yes. Our construction capabilities include basement excavation, piling, underpinning, groundworks, temporary works and reinforced concrete construction. The work involved is determined by the project’s specific engineering needs, site conditions and proposed construction methodology.

Basement development may be possible, subject to the relevant planning policies and heritage considerations. Croydon has designated conservation areas where development proposals are assessed against the need to preserve or enhance their architectural and historic character.

CSMANLTD undertakes specialist construction and groundworks packages for residential and development projects. These can include excavation, foundation construction, piling, underpinning, temporary works and reinforced concrete structures, depending on the project scope.

Discuss Your Croydon Basement Construction Project With CSMANLTD

A basement project needs a construction approach that reflects the actual conditions beneath and around the property. Ground characteristics, existing foundations, site levels and drainage requirements can all influence the work involved.

CSMANLTD provides specialist construction capabilities covering excavation, underpinning, piling, groundworks, temporary works and reinforced concrete structures.

Whether you are considering an underground extension beneath an existing home or a more extensive basement development, our team can discuss the structural and construction requirements involved.

Contact CSMANLTD to discuss your basement construction project in Croydon and explore the appropriate construction approach for your property.

Technology to take products from
an idea all the way to the end consumer.
#Request a quote.

TESTIMONIALS

WHAT OUR CLIENTS SAY