
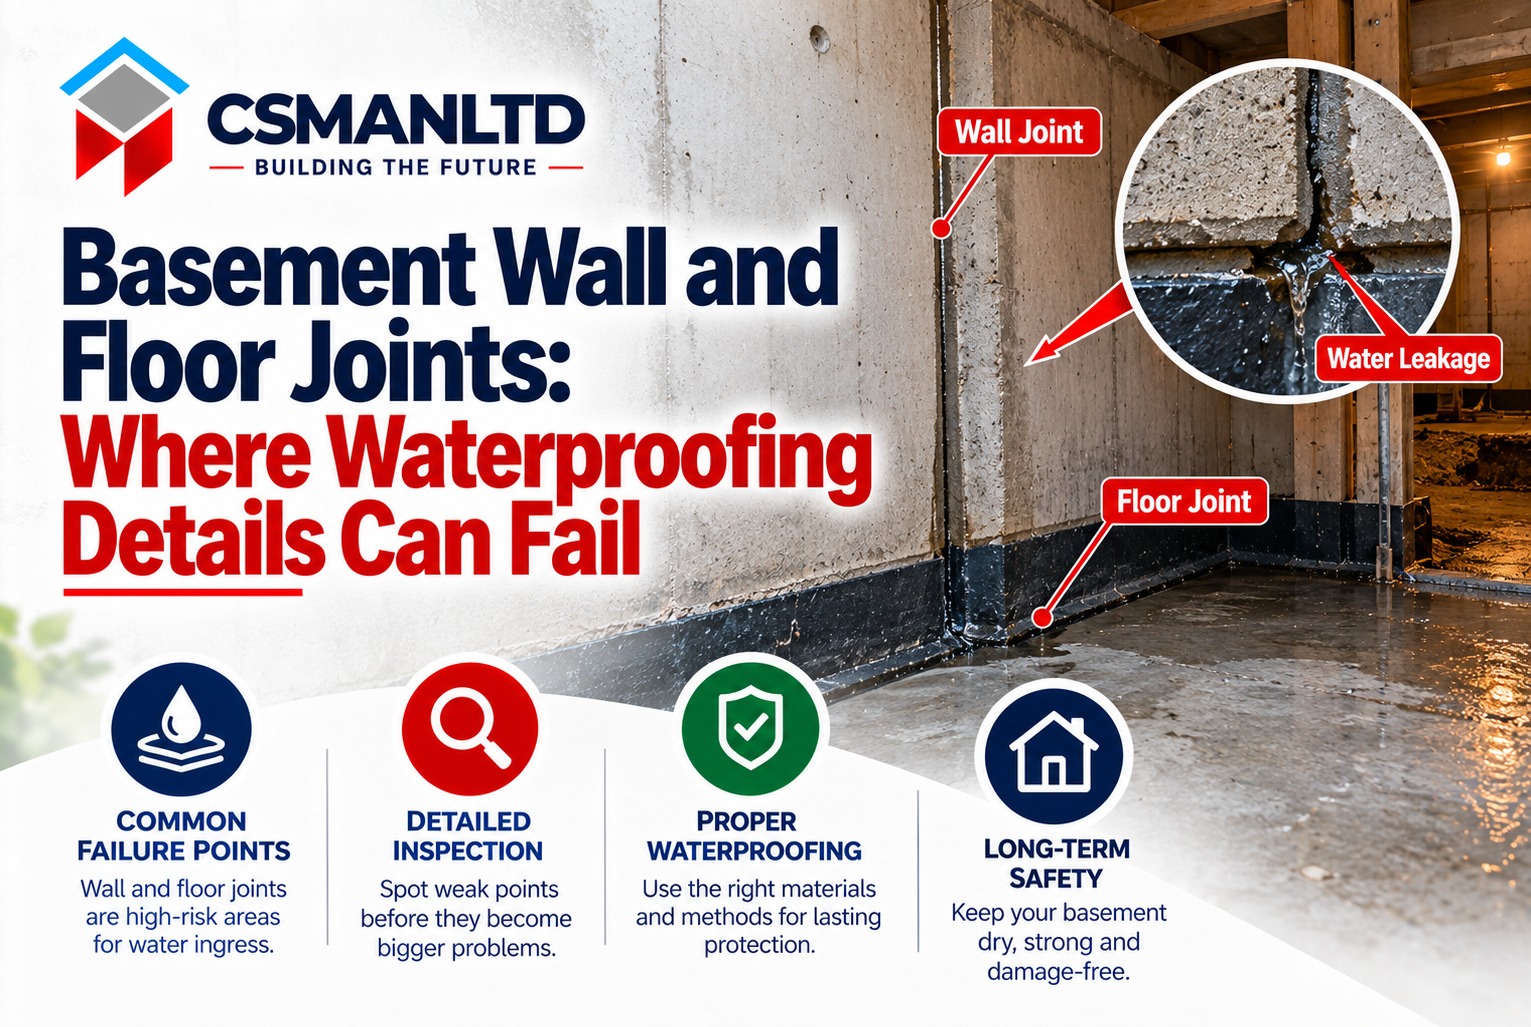
Waterproofing problems in a basement do not always begin with a visible crack or a damaged membrane. Sometimes, water finds a route through a junction where two structural elements meet, or around a detail that was difficult to complete during construction.
For projects involving Basement Construction in Hammersmith, wall and floor junctions deserve particular attention because their waterproofing depends on the correct design, installation and coordination of several building components.
Why the Wall to Floor Junction Needs Attention
The connection between a basement wall and its floor is a critical detail in the below ground structure. Depending on the construction method, the wall and slab may be poured at different times, creating a construction joint that needs specific treatment.
If the joint preparation does not follow the design, the interface may provide a potential path for water ingress. Concrete debris, inadequate surface preparation, incorrectly positioned joint components or interruptions in the waterproofing system can all affect the finished detail.
The solution begins with understanding how the joint is intended to perform. The structural drawings and waterproofing specification should identify the required arrangement before the relevant concrete work takes place.
Construction Joints and Waterstops
A construction joint is formed where one concrete pour meets another. In a basement, these joints need to be treated according to the structural and waterproofing design.
Where waterstops are specified, their position and installation are important. A waterstop that moves during concrete placement, becomes damaged or is installed incorrectly may not provide the intended protection.
The construction team should check the joint detail before the next pour. This includes confirming that the specified component is suitable for the location and remains correctly positioned during installation. Concrete placement should then be managed to avoid disturbing the joint components or leaving poorly consolidated areas around them.
The appropriate detail depends on the selected waterproofing strategy and the design of the structure. Not every basement joint requires the same treatment.
How Poor Preparation Can Affect Waterproofing
Joint preparation is a practical construction issue that can be overlooked when several trades are working to a tight programme. Before a subsequent concrete pour, the receiving surface and any specified joint components need to be prepared in accordance with the project requirements.
Loose material, contamination or damage to the intended joint treatment can compromise the quality of the connection. Rushing this stage may also make it harder to inspect the detail once fresh concrete has covered it.
A defined inspection point before the pour allows the responsible team to check the work while the joint remains visible. Any defect should be addressed using an approved method before the next stage proceeds.
Waterproofing Around Pipes and Service Openings
Basement walls and floors often contain openings for drainage pipes, utility services and other building systems. Each penetration creates a detail that must be coordinated with the waterproofing arrangement.
Problems can arise when an opening is introduced or altered after the original waterproofing details have been agreed. The resulting gap may not be compatible with the specified system, particularly where several materials meet around a service.
Penetrations should therefore be identified during design coordination, with suitable sealing details specified for the actual application. If a service route changes during construction, the waterproofing detail should be reviewed rather than improvised on site.
Checking the Junction Before It Is Concealed
Many joint details become inaccessible after concrete placement, membrane installation or internal finishing. Inspection at the correct stage is therefore more useful than waiting until the basement is complete.
The site team should identify the points where joint preparation, waterstops, membranes and service seals need checking. Photographs and inspection records can help document concealed work and clarify what was installed.
If water ingress appears later, these records may also assist the investigation by showing the construction arrangement and the details used. They cannot replace proper installation, but they can support a more informed assessment.
Coordinating Structural Work and Waterproofing
Waterproofing should be coordinated with the construction sequence, not left until the structural work is finished. Changes to wall details, slab levels, service openings or concrete pour arrangements may affect how the junction is protected.
For Basement Construction in Hammersmith, CSMANLTD can coordinate basement structural construction with the approved project details and the relevant design team. The appropriate waterproofing solution must reflect the intended use of the basement, site conditions and specified system.
Careful attention to wall and floor junctions during construction helps reduce avoidable defects and supports the long-term performance of the completed basement.