A basement floor slab must be prepared carefully before concrete is placed. Once the concrete hardens, many of the components beneath and within the slab become difficult to inspect or correct. Errors involving formation levels, reinforcement positioning or service openings can therefore create problems that are expensive to resolve later.
For Basement Construction in Camden, slab preparation should be coordinated with the structural drawings, ground conditions and planned construction sequence. The objective is to ensure that the area is ready for the specified concrete work before the pour begins.
Preparing the Slab Formation
The formation is the prepared surface on which the basement slab construction build up will be installed. Its condition and level must match the approved design.
After excavation reaches the required depth, the site team should check for local variations, loose material and areas that do not match the specified formation. Any soft spots or unexpected ground conditions should be referred to the responsible engineer rather than covered without assessment.
Where a sub base, blinding layer or other preparatory material is specified, it should be installed in accordance with the project requirements. These layers provide the intended surface for subsequent work and can help establish the correct level for reinforcement and concrete placement.
Checking Reinforcement Before the Pour
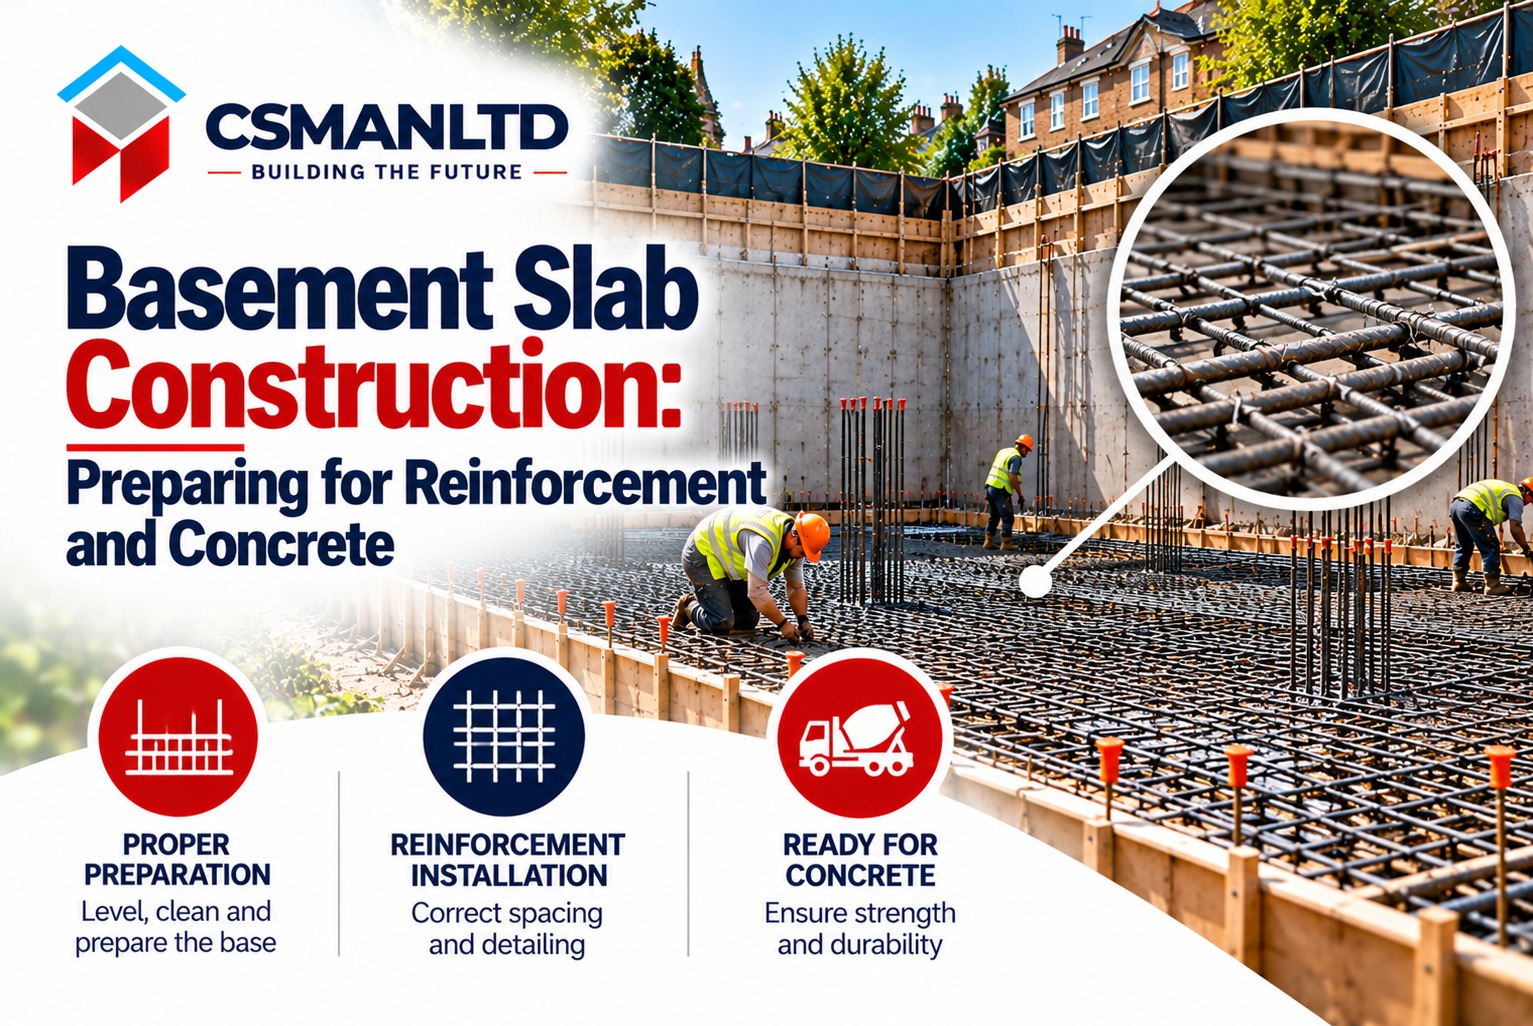
Reinforcement must be installed according to the structural drawings. Bar sizes, spacing, laps, anchorage and positioning all contribute to the slab's designed performance.
Reinforcement should be supported using suitable spacers or chairs so that it remains in the specified position during concrete placement. If the steel moves under foot traffic or when concrete is discharged, the intended cover and reinforcement arrangement may be affected.
The site team should also check that reinforcement is clear of unintended obstructions and that any required connections to walls, beams or other structural elements have been completed. The exact requirements depend on the engineered slab design.
Coordinating Pipes, Drains and Service Openings
Basement slabs may need openings or cast in components for drainage, utilities and other building services. Their locations should be agreed before reinforcement and concrete work reaches the final preparation stage.
A pipe installed in the wrong position can clash with reinforcement or require later cutting and drilling. Unplanned alterations may affect the structural design or compromise associated waterproofing details.
The relevant drawings should therefore be coordinated before the pour. Any proposed change to an opening, pipe route or embedded component should be reviewed by the responsible design team before it is incorporated into the slab.
Confirming the Slab Is Ready for Concrete
A pre pour inspection provides an opportunity to identify defects while they can still be corrected. Depending on the project specification, checks may cover formation levels, preparatory layers, reinforcement, cover, service penetrations, formwork and cleanliness.
The inspection should also confirm that the planned concrete delivery and placing arrangements are suitable for the pour. The team needs to know how concrete will reach the slab, where equipment will operate and how placement will be managed without disturbing prepared reinforcement.
Any outstanding issue affecting the specified work should be resolved before the pour proceeds. Concealing incomplete preparation beneath fresh concrete makes later investigation and remedial work more difficult.
Managing Concrete Placement and Curing
During placement, concrete must be distributed and compacted using the method appropriate to the slab design and concrete specification. The placing team should take care not to displace reinforcement, damage embedded components or leave areas inadequately compacted.
Concrete delivery should be coordinated with the available workforce and placing equipment. If delays or interruptions occur, the site team should follow the agreed procedure and obtain engineering advice where the continuity of the pour could be affected.
After placement, curing should follow the specified requirements and the conditions on site. Appropriate protection helps control moisture loss and temperature effects while the concrete develops strength. Access and loading should be restricted until the concrete has reached the strength required for the next construction stage.
Preparing Basement Slabs in Camden
A reliable slab begins with accurate preparation, not simply with the concrete delivery. Formation checks, reinforcement inspections, coordinated service openings and controlled placement all contribute to achieving the intended structural result.
CSMANLTD undertakes basement construction and associated reinforced concrete works. For Basement Construction in Camden, slab preparation should follow the approved engineering design and account for the actual conditions encountered on site. Resolving discrepancies before concrete placement helps avoid preventable rework and supports a better coordinated construction programme.